
2961 N 100 W , Shelbyville, IN 46176
- $280,000
- Single Family Residence, Residential
- 3
- 2
- 1
- 2177 Sqft
Description
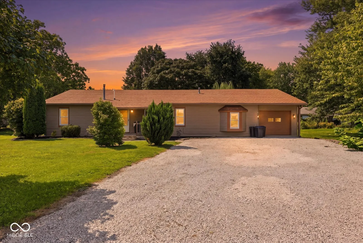
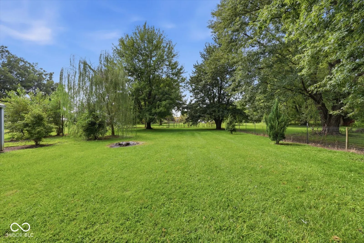
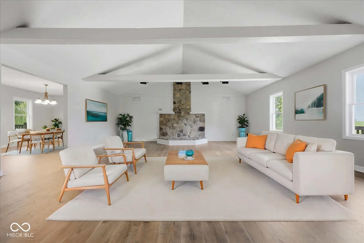
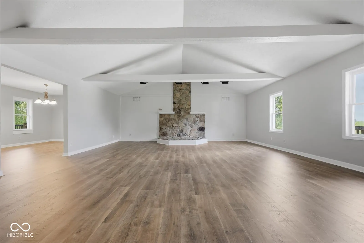
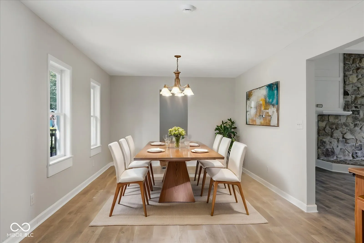
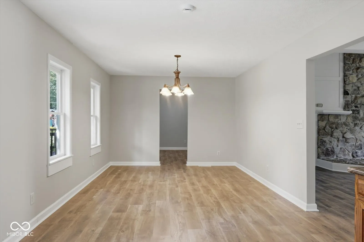
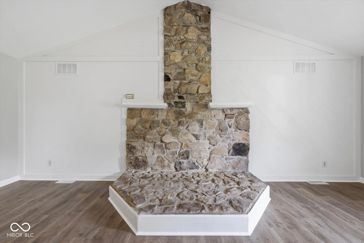
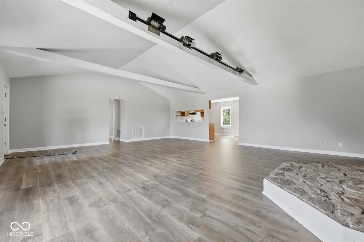
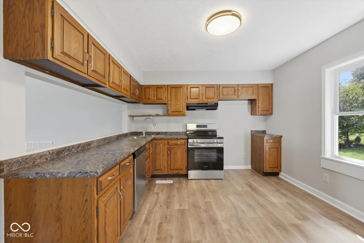
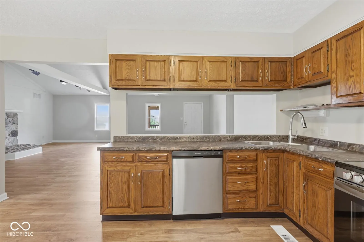
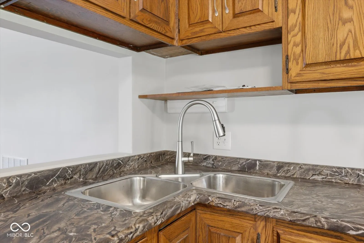
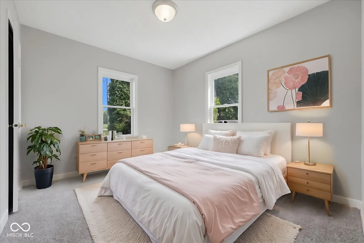
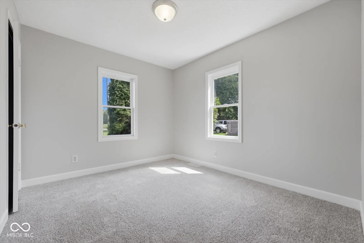
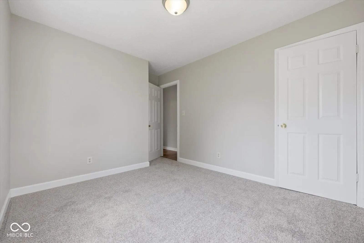
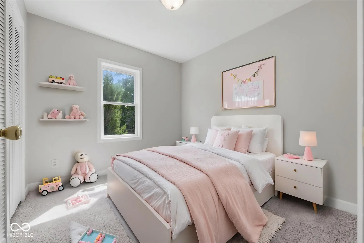
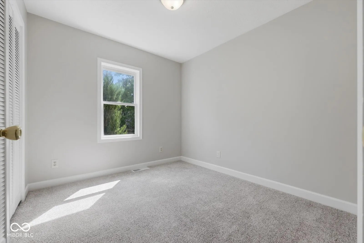
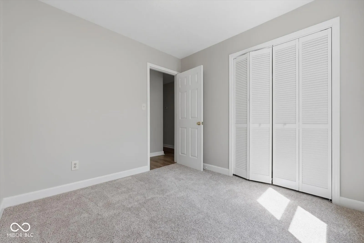
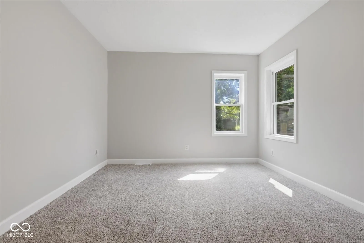
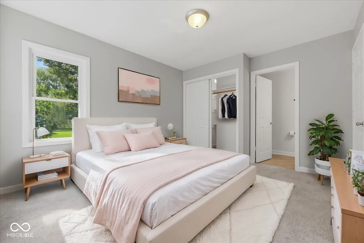
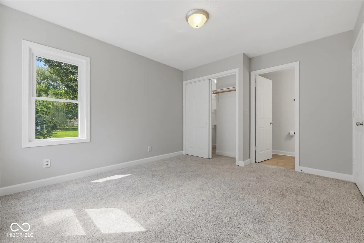
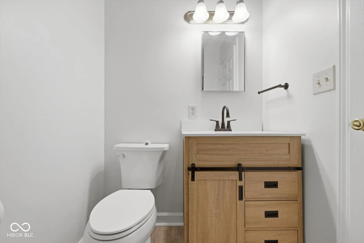
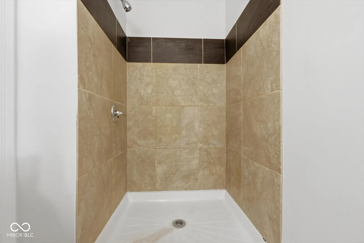
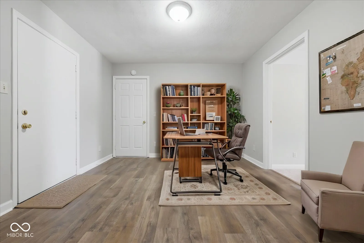
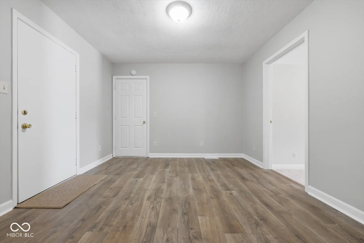
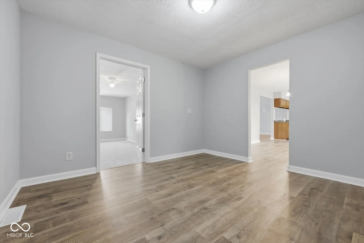
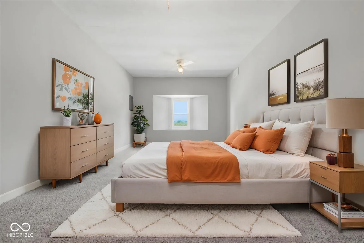
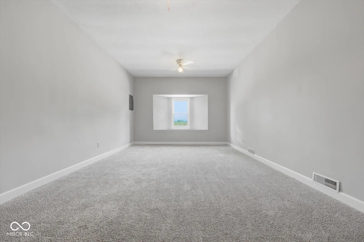
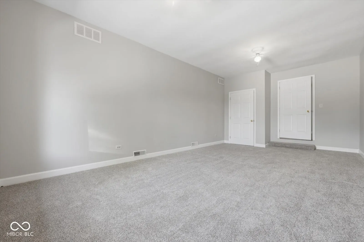
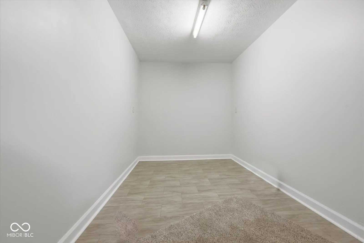
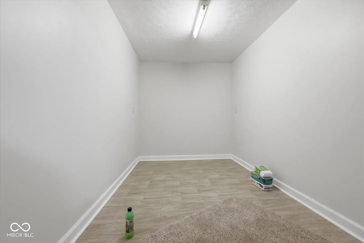
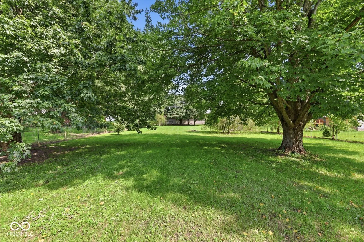
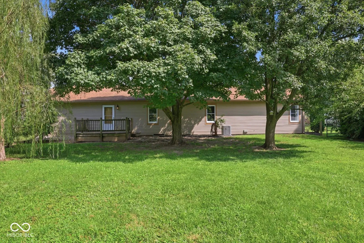
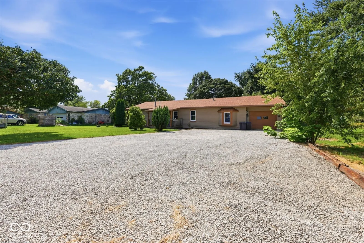
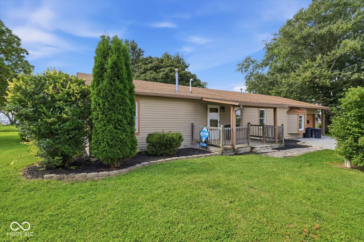
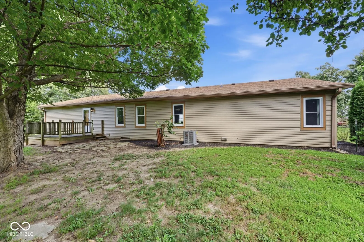
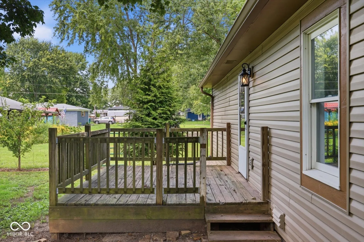
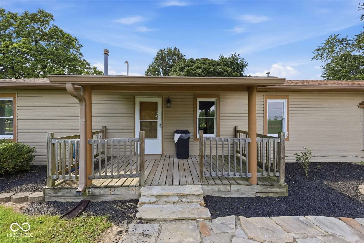
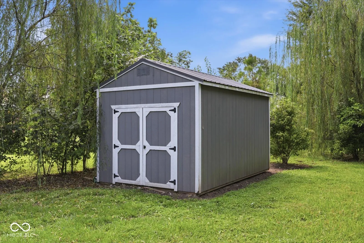
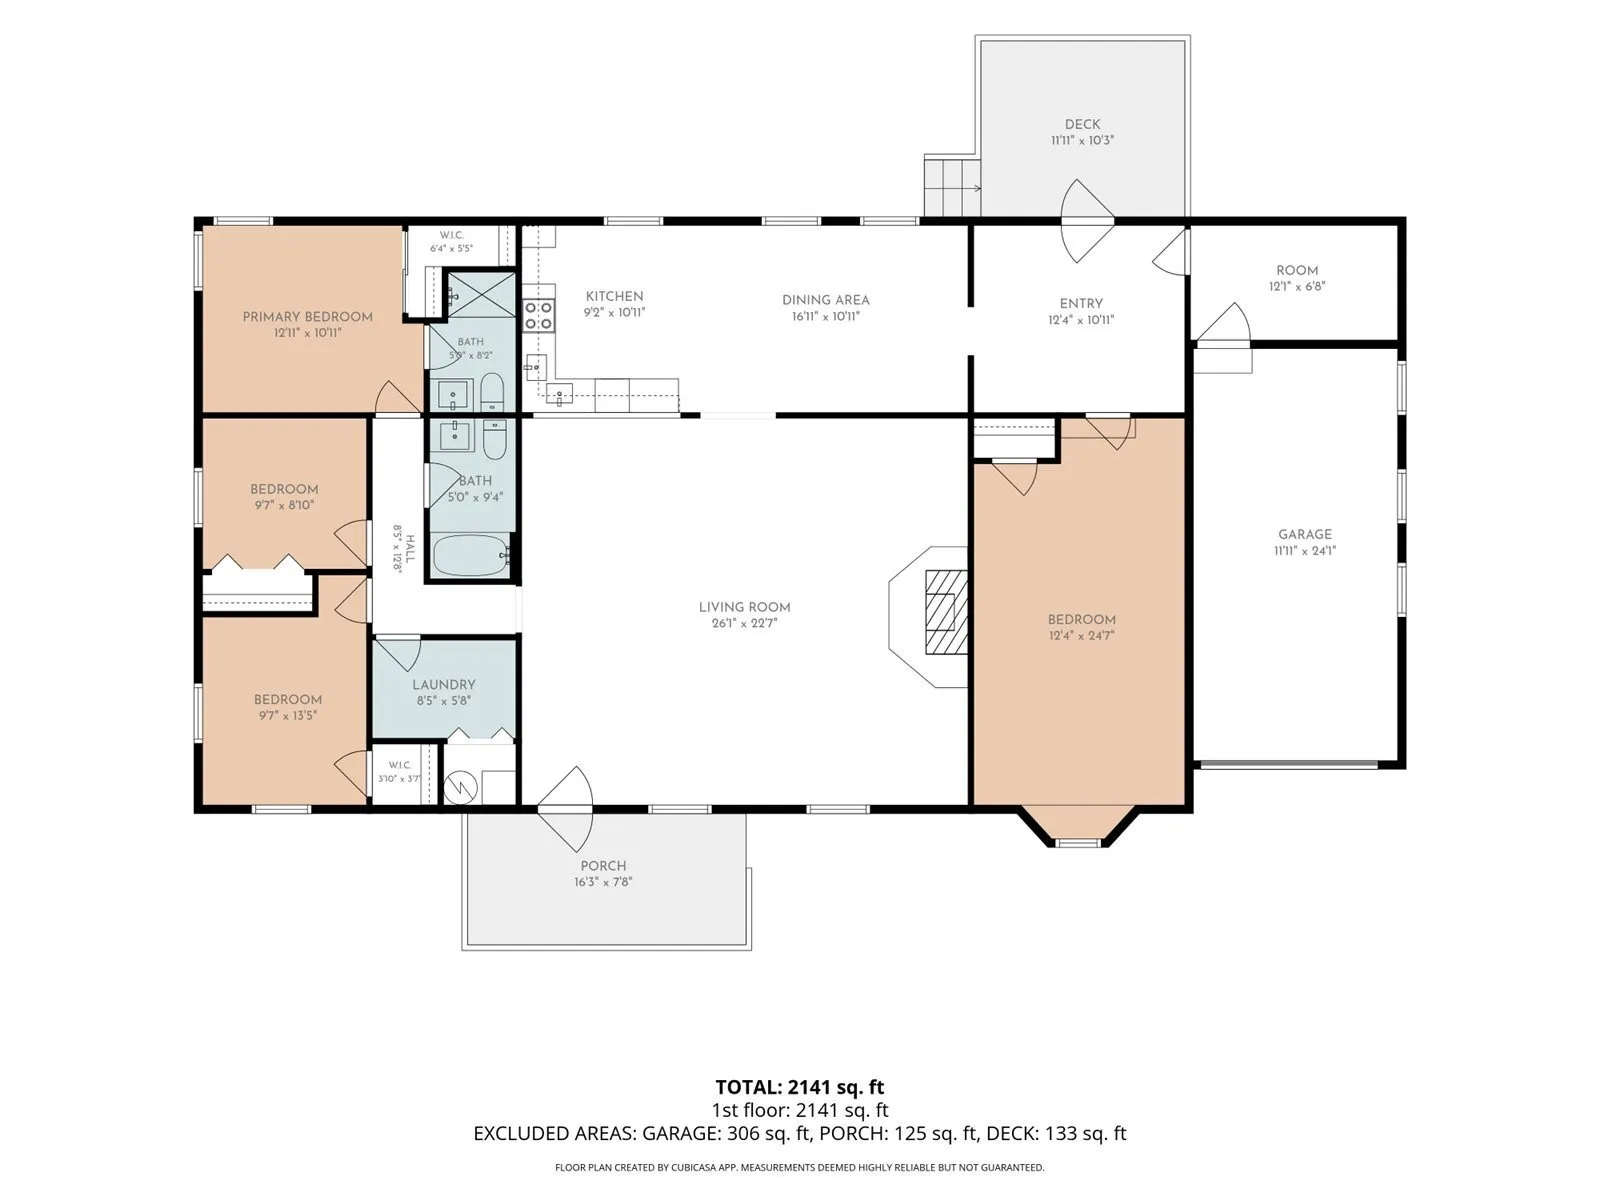
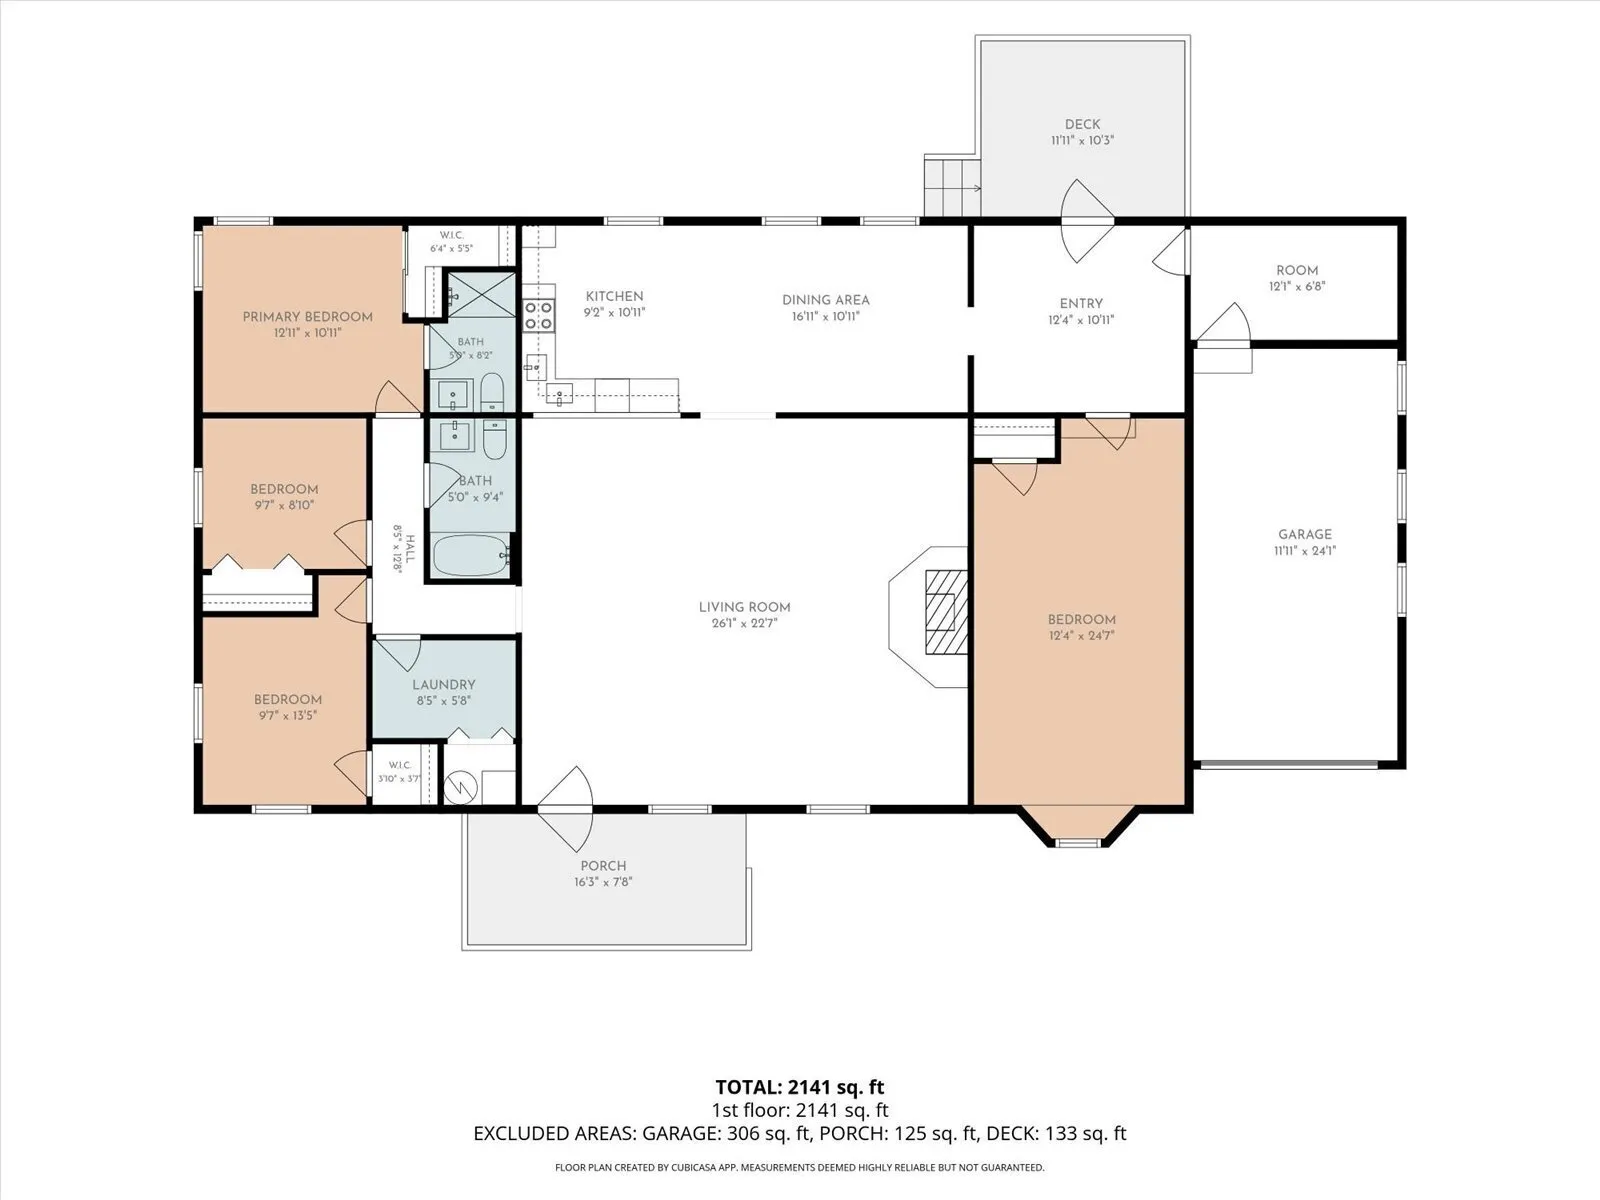
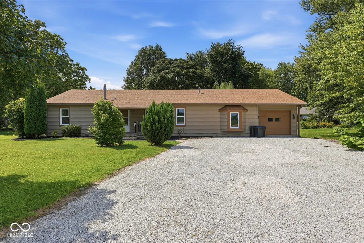
Beautifully Renovated Country Retreat on Nearly an Acre. Escape to the country with this beautifully renovated, move-in-ready home offering 2,177 square feet of versatile living space! Step inside and be instantly wowed by the massive 26′ x 22′ living room, featuring soaring vaulted ceilings that create a bright and airy atmosphere. This stunning space flows seamlessly into the open-concept kitchen and dining room combination, making it the ultimate setup for entertaining family and friends.With three dedicated bedrooms and multiple flexible bonus rooms, this layout adapts easily to your needs. Whether you are looking for a potential fourth bedroom, a dedicated home office, a playroom, or a hobby space, this home has the square footage to accommodate it all.Step outside to enjoy your own private slice of the country. Relax or host summer barbecues on the back deck, which overlooks a huge, fully fenced-in backyard. Even better-the property line extends well beyond the rear fence, giving you nearly a full acre of land to explore, expand, or simply enjoy the peace and quiet. A convenient one-car attached garage and an additional storage shed provide plenty of room for vehicles, lawn equipment, and outdoor toys.
Address
Open on Google Maps-
Address: 2961 N 100 W
-
City: Shelbyville
-
State/county: IN
-
Zip/Postal Code: 46176
-
Area: No Subdivision
Details
Updated on September 11, 2026 at 10:17 pm-
Property ID 22123640
-
Price $280,000
-
Property Size 2177 Sqft
-
Land Area 0.97 Acres
-
Bedrooms 3
-
Rooms 9
-
Bathrooms 2
-
Garage 1
-
Garage Size x x
-
Year Built 1981
-
Property Type Single Family Residence, Residential
-
Property Status Active
Additional details
-
Utilities Natural Gas Connected,Septic System
-
Cooling Central Air
-
Heating Forced Air,Natural Gas
-
County Shelby
-
Property Type Residential
-
Parking Attached
-
Elementary School Triton Central Elementary School
-
Middle School Triton Central Middle School
-
High School Triton Central High School
-
Architectural Style Ranch
Features
Mortgage Calculator
-
Down Payment
-
Loan Amount
-
Monthly Mortgage Payment
-
Property Tax
-
Home Insurance
-
PMI
-
Monthly HOA Fees


