
5831 Long Lake Lane, Indianapolis, IN 46235
- $315,000
- Single Family Residence, Residential
- 3
- 3
- 3
- 2980 Sqft
- $315,000
Description
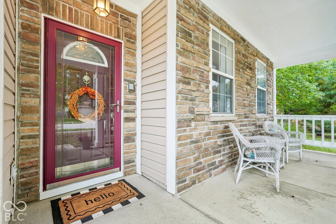
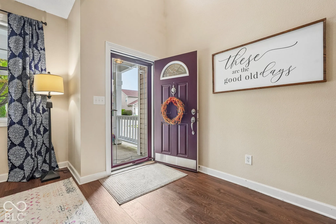
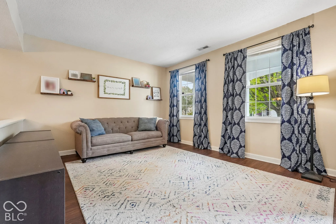
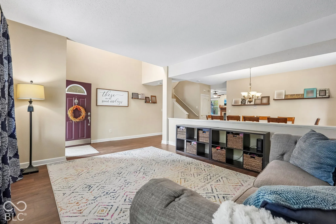
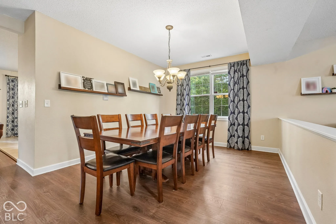
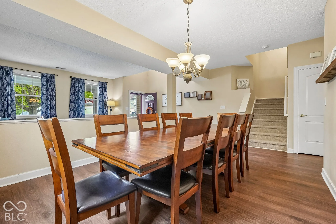
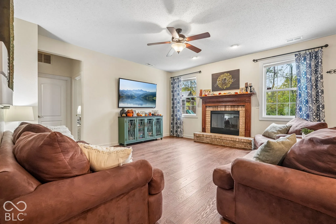
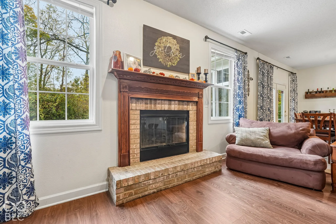
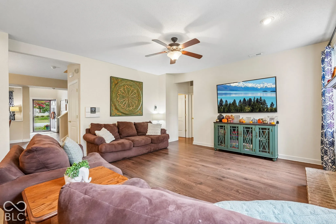
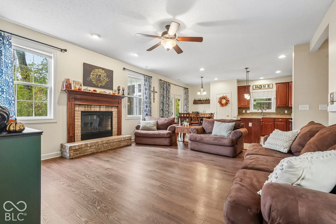
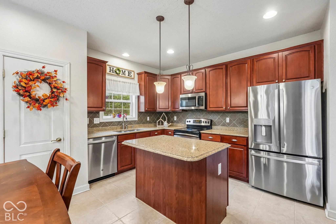
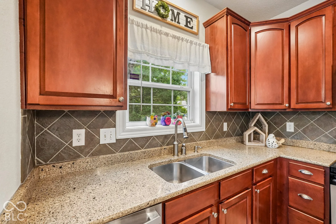
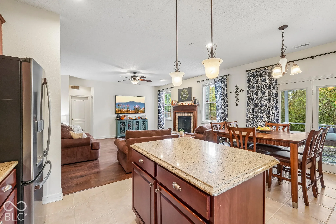
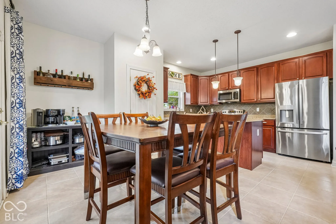
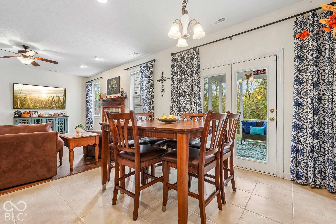
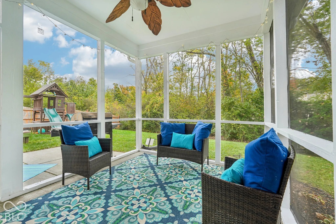
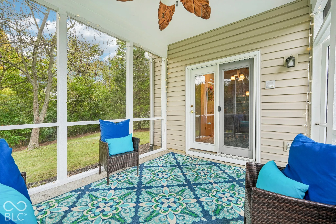
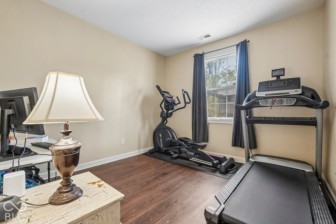
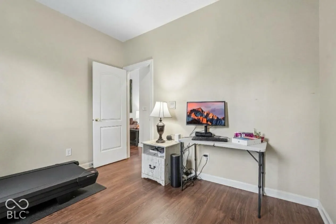
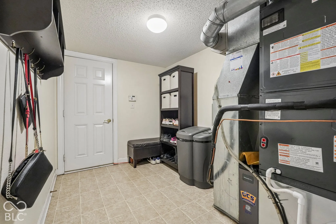
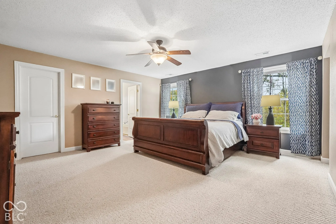
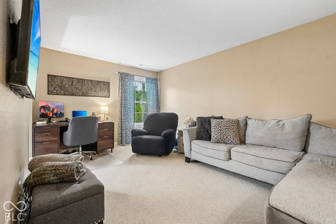
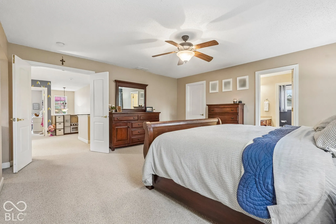
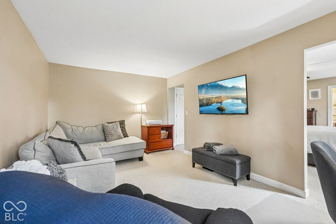
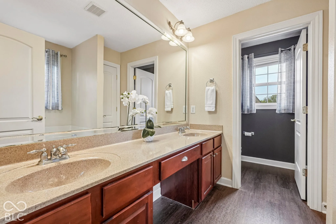
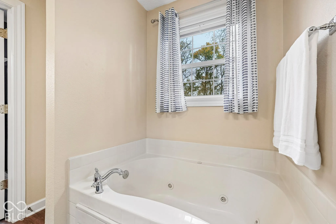
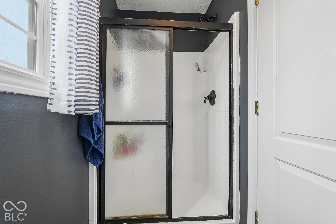
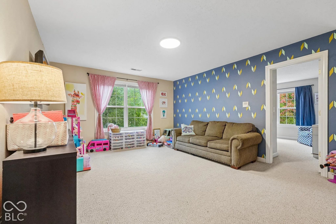
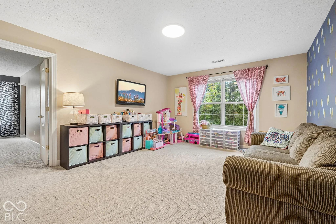
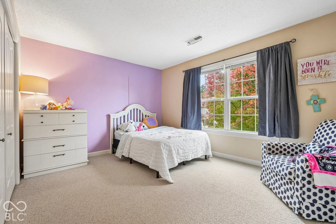
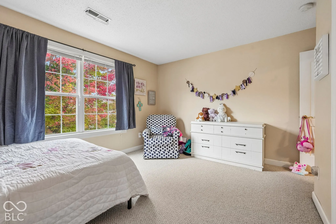
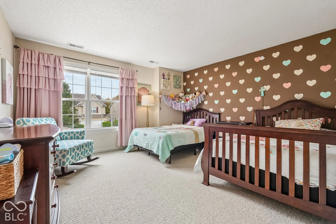
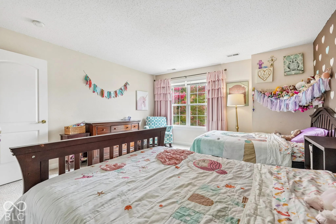
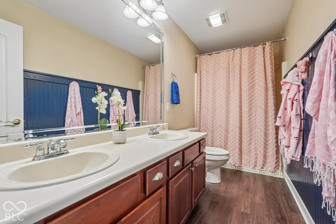
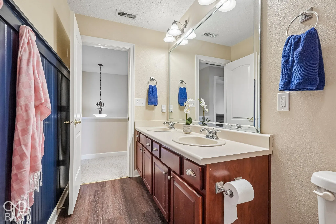
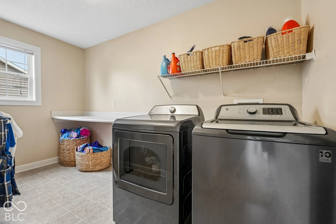
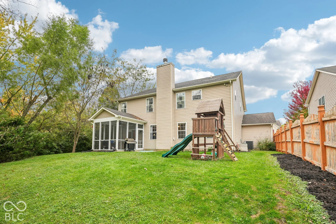
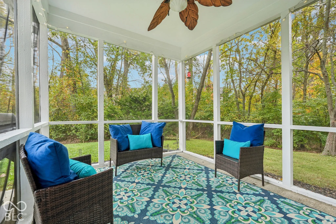
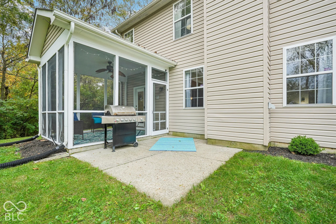
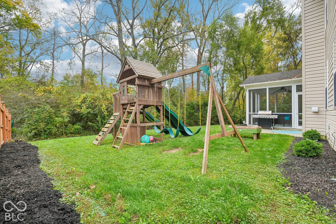
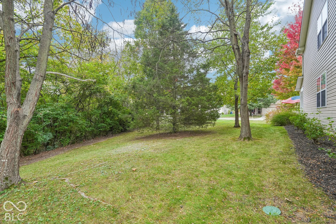
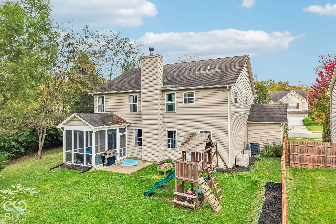
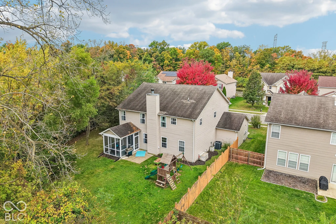
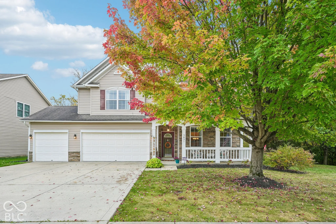
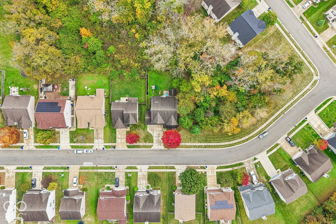
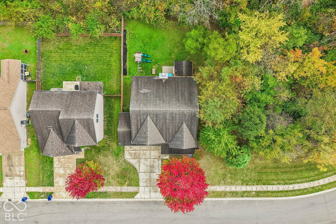
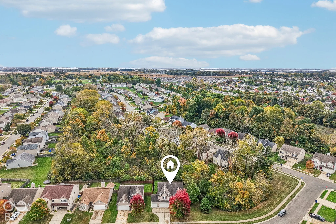
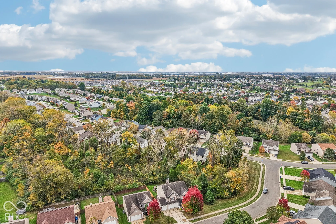
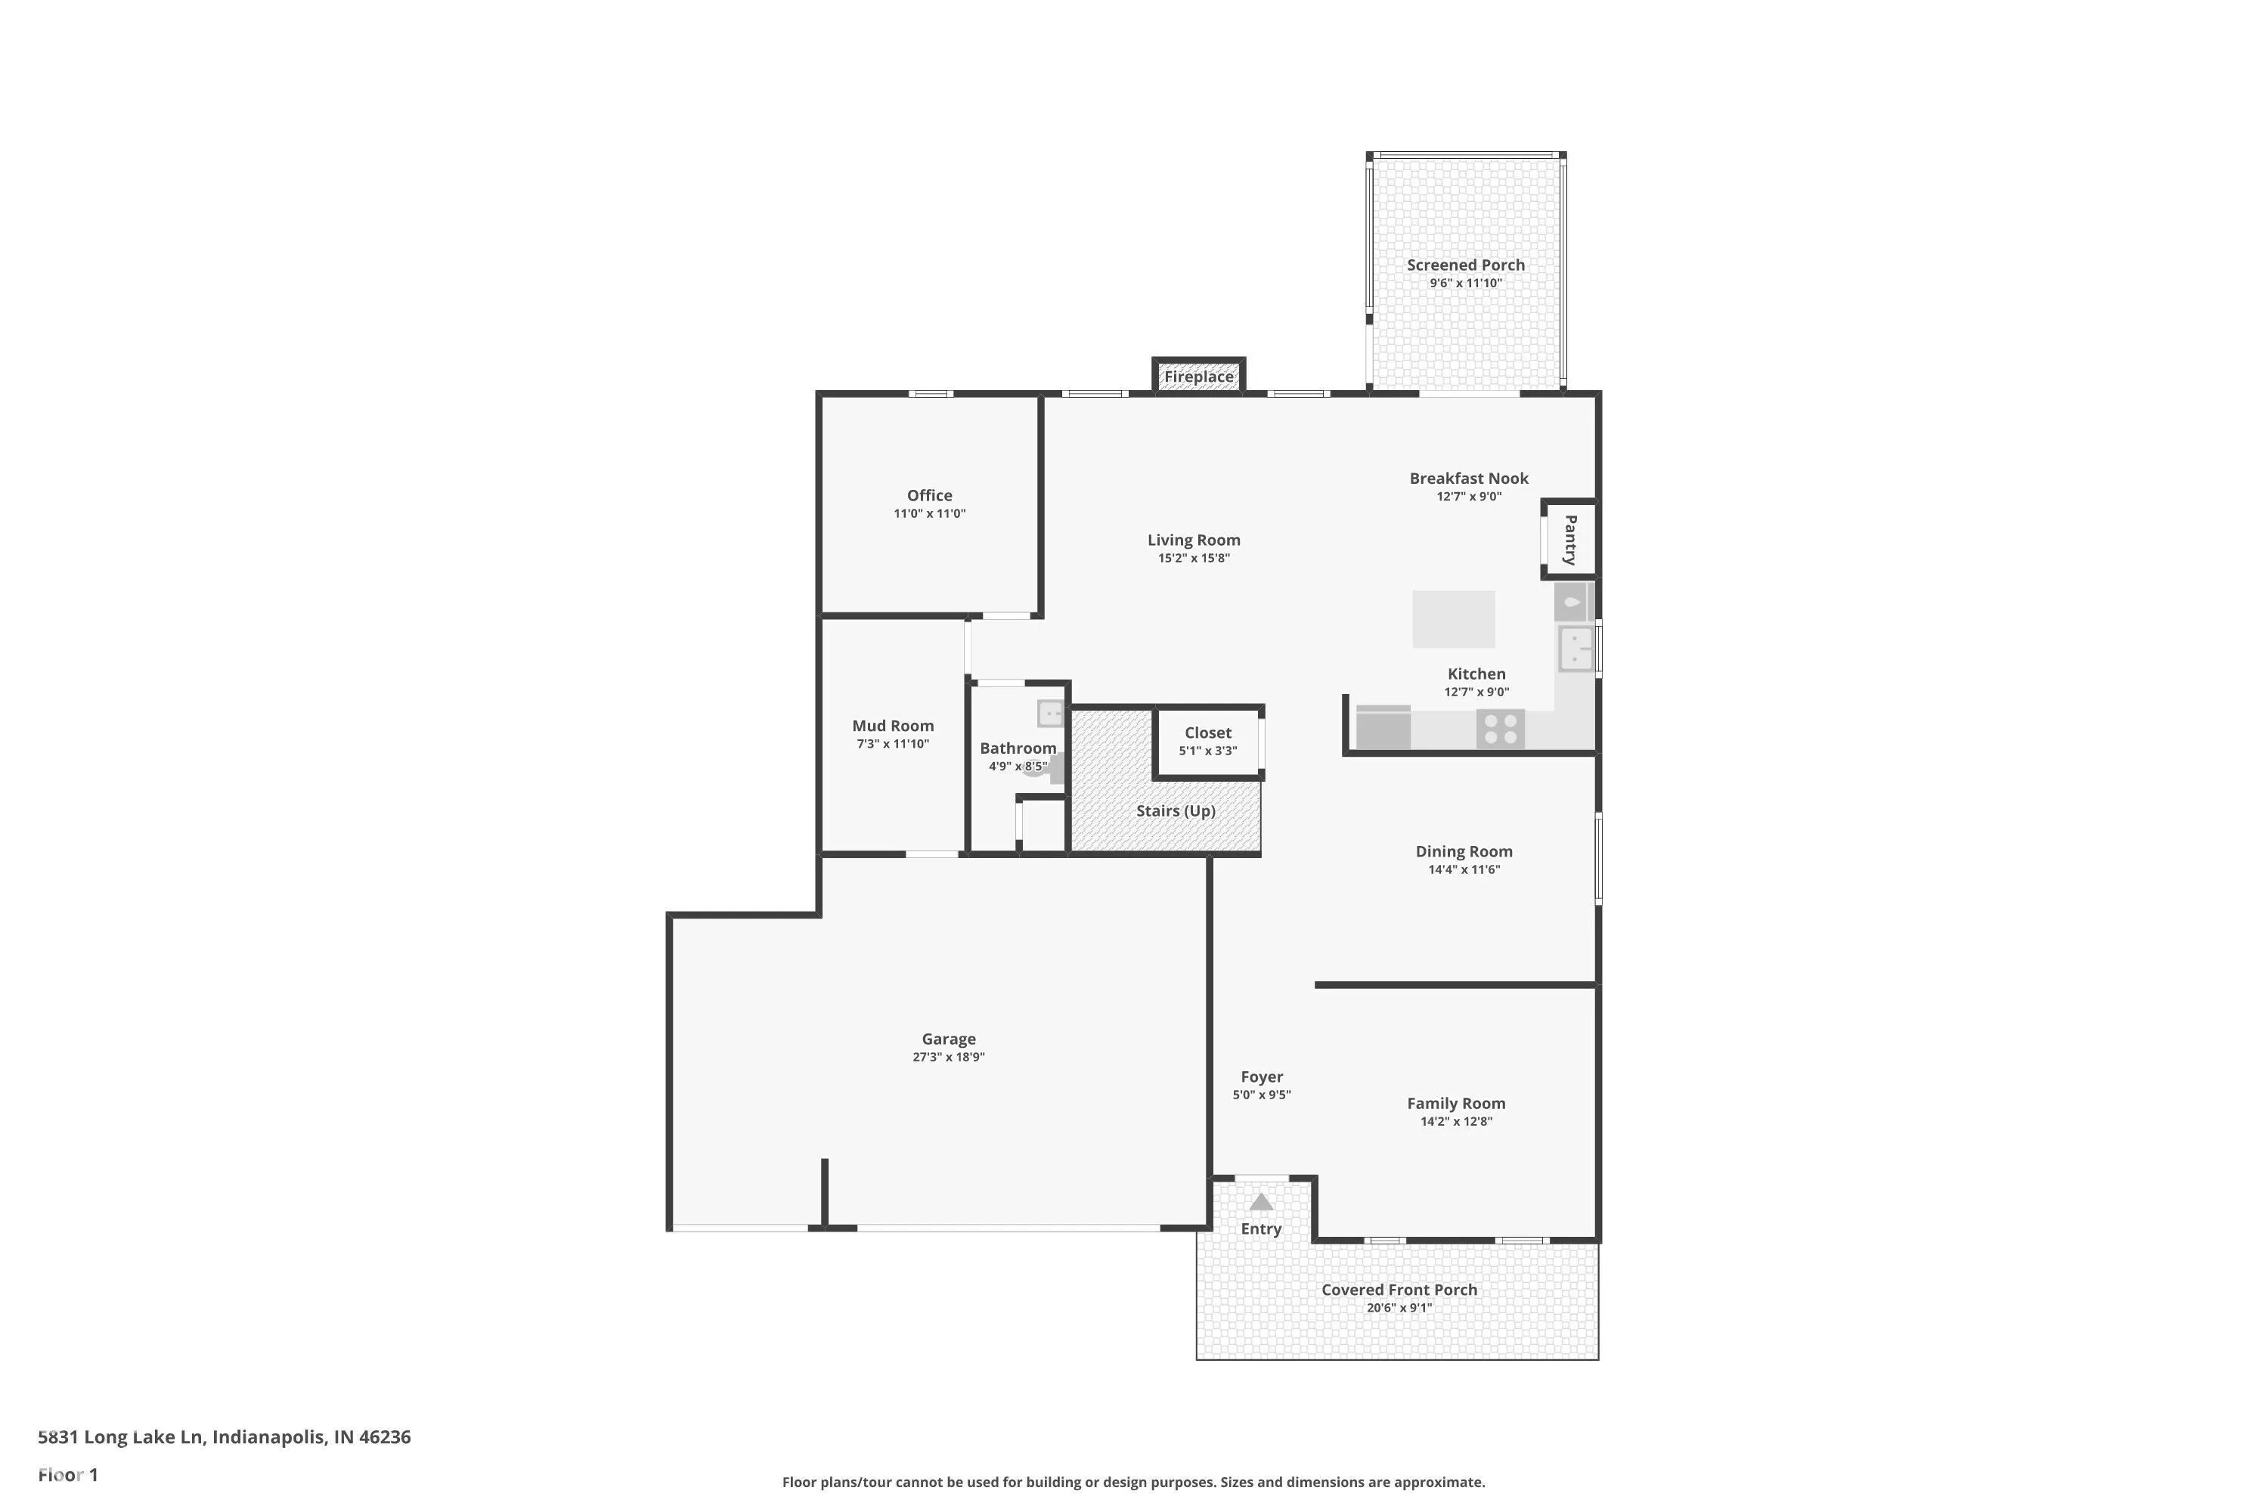
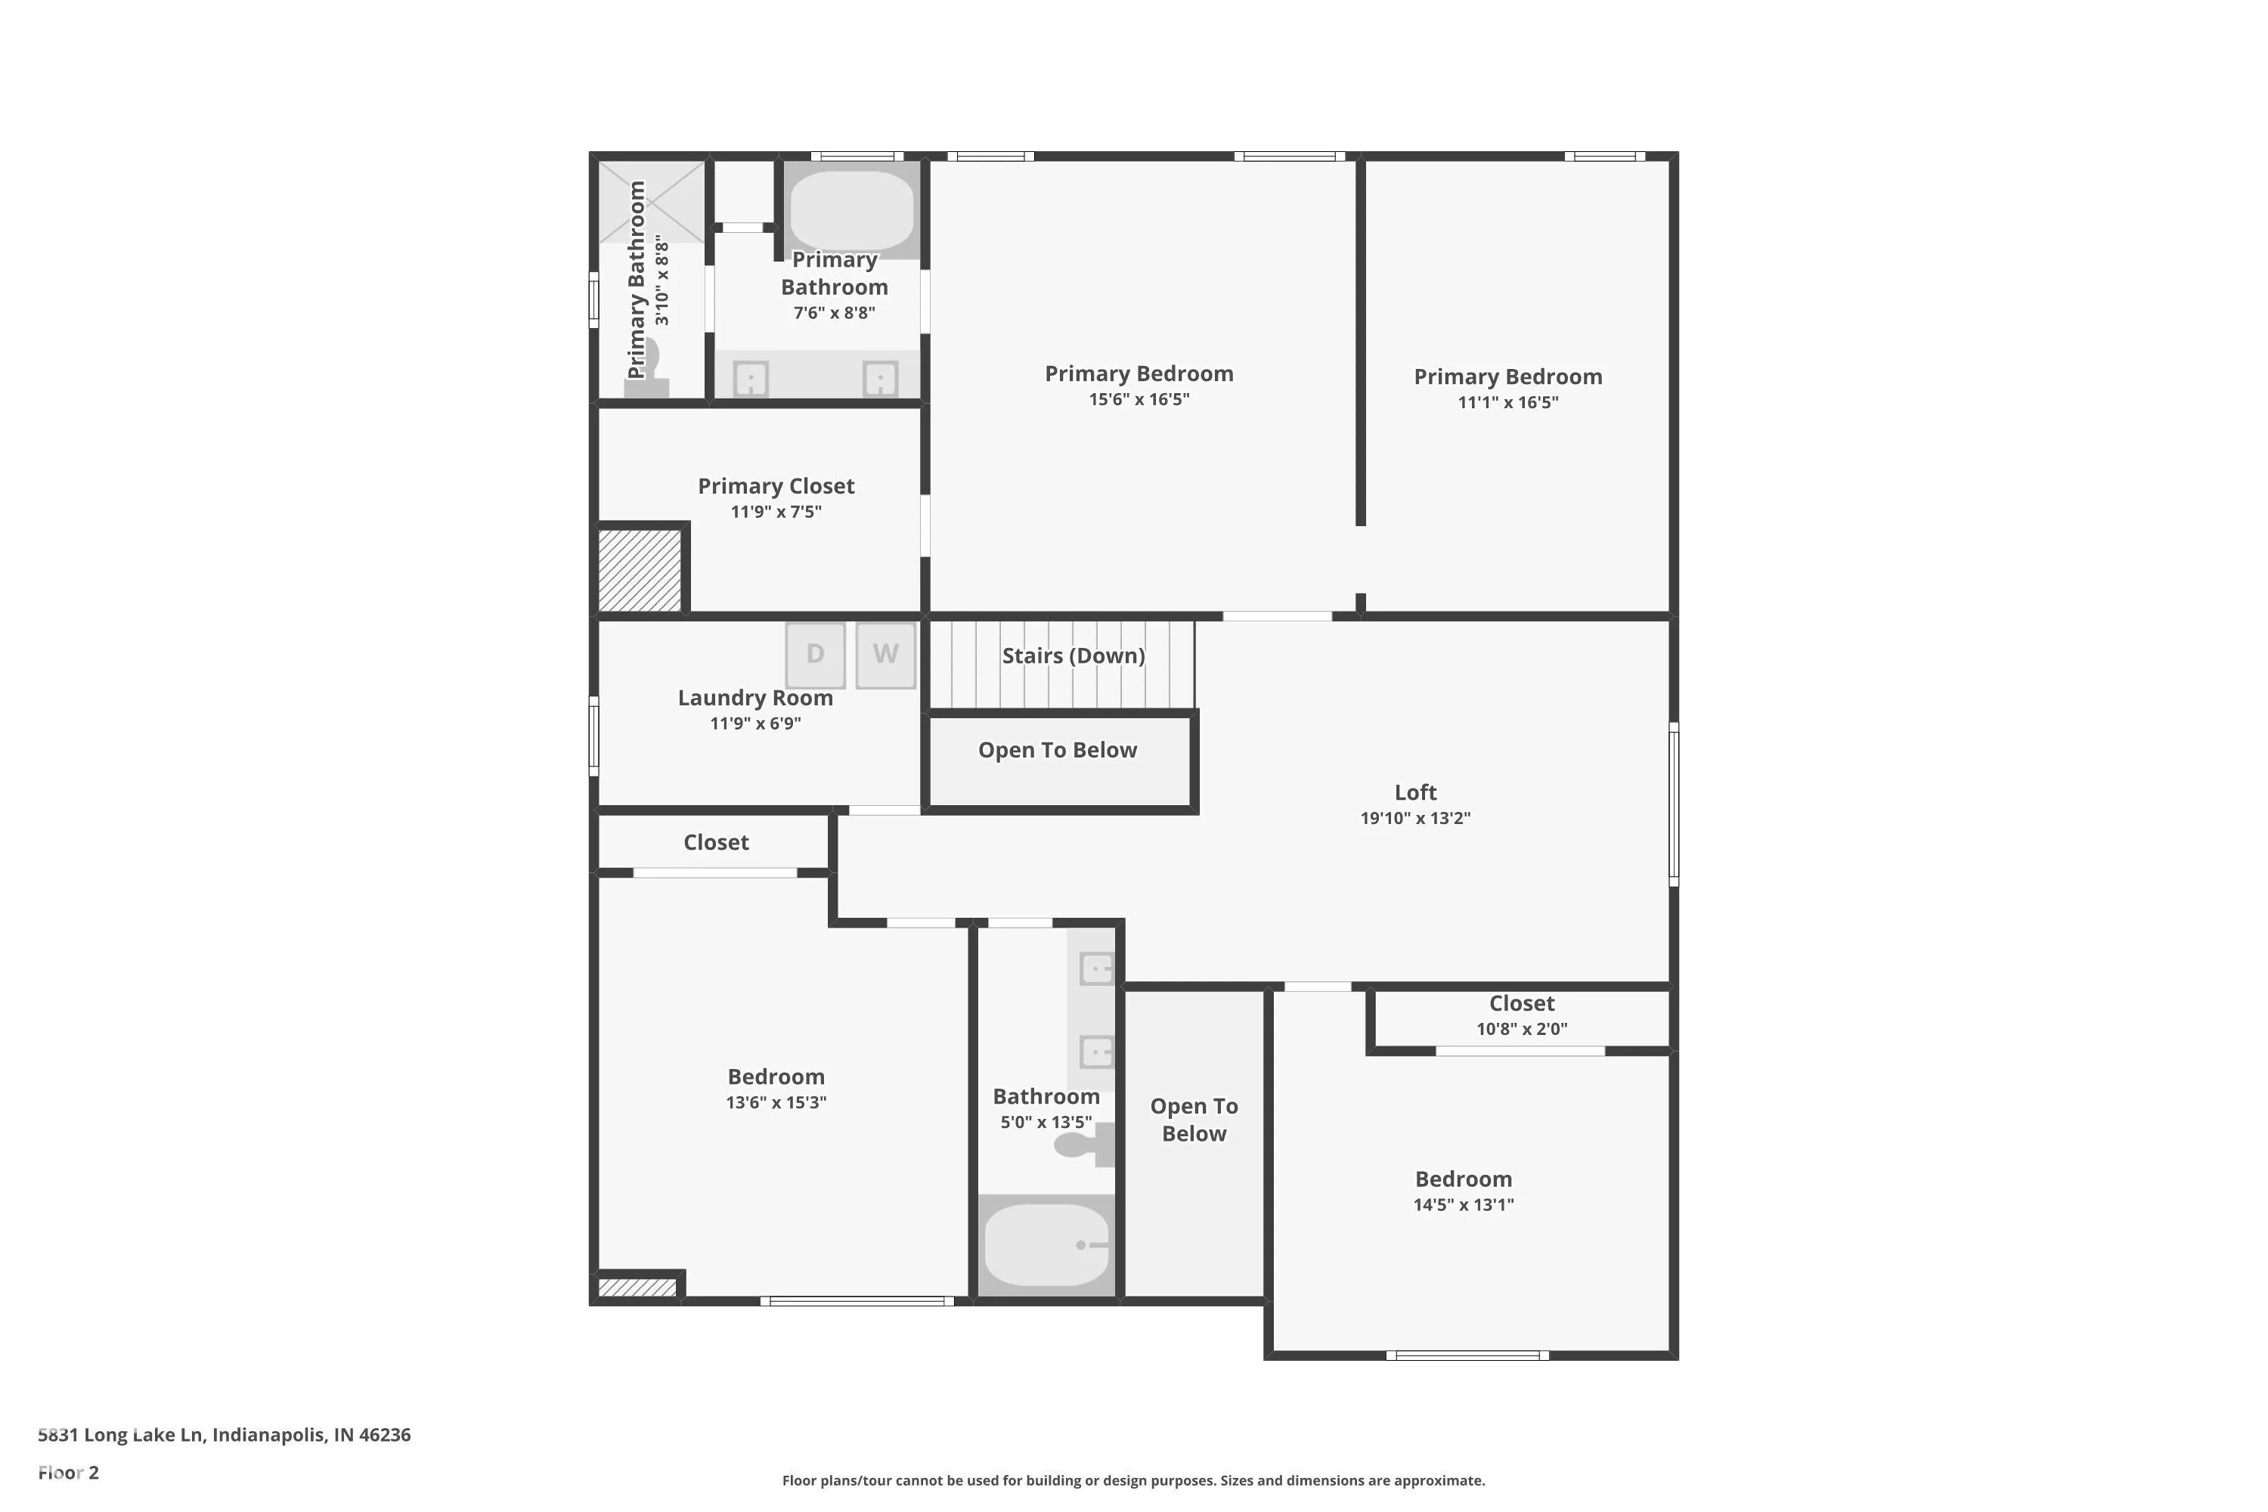
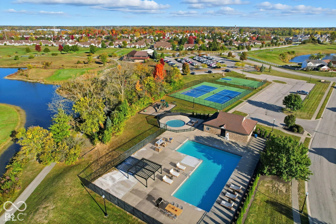
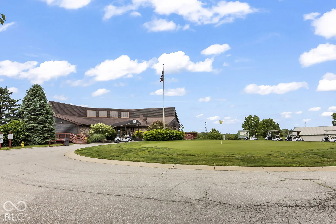
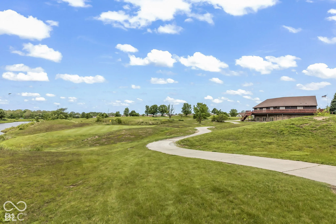
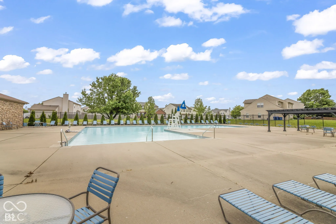
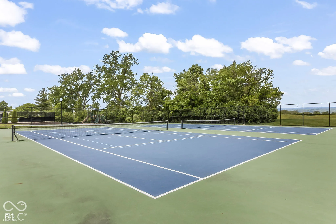
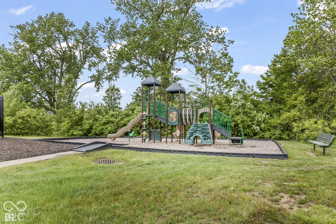
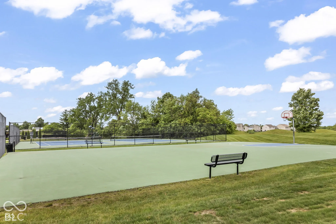
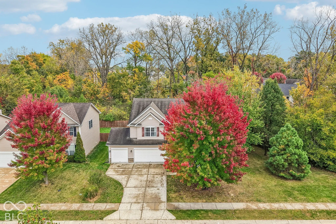
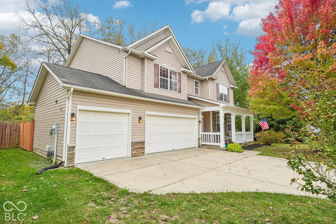
Prepare to fall in love with this beautiful, nearly 3,000-square-foot home nestled among mature trees with a dense, private wooded area directly beside the property and a spacious three-car garage. An inviting covered front porch welcomes you, leading to an open floor plan offering a two-story entryway and nine-foot ceilings throughout the main level. The open kitchen features stainless steel appliances, granite countertops, tile backsplash, pantry, and center island for plenty of storage, opening seamlessly to the cozy family room with a wood-burning fireplace-ideal for cool winter evenings. Just off the breakfast room, a private screened-in porch offers a tranquil spot to enjoy the outdoors overlooking the private backyard with playset. The main floor also includes a dedicated private office, spacious great room, formal dining room designed for entertaining and holiday gatherings, and a generous drop zone/mud room area off of the 3-car garage. Upstairs, you will find a versatile bonus room/loft alongside three exceptionally large bedrooms. The primary suite serves as a true retreat, boasting a private sitting room perfect for a nursery or second office, as well as an ensuite bathroom with a deep jetted tub, private water closet with separate shower, double sinks, linen closet and a large walk-in closet. Two additional oversized bedrooms showcase custom accent walls and share an updated full hall bathroom with double sinks and a tub/shower. The home offers tons of storage and space for everyone to spread out in its modern open floorplan all within a fabulous lot offering privacy and tons of outdoor space * Neighborhood amenities include a community pool w/kiddie pool, tennis courts, basketball court, clubhouse, sidewalks, trails, and multiple playground park areas, all situated just minutes from local shopping, dining, and Fort Harrison State Park.
Address
Open on Google Maps-
Address: 5831 Long Lake Lane
-
City: Indianapolis
-
State/county: IN
-
Zip/Postal Code: 46235
Details
Updated on October 25, 2026 at 10:04 pm-
Property ID 22123841
-
Price $315,000
-
Property Size 2980 Sqft
-
Land Area 0.14 Acres
-
Bedrooms 3
-
Rooms 10
-
Bathrooms 3
-
Garages 3
-
Garage Size x x
-
Year Built 2006
-
Property Type Single Family Residence, Residential
-
Property Status Active
Additional details
-
Association Fee 100
-
Utilities Cable Connected,Electricity Connected,Sewer Connected,Water Connected
-
Cooling Central Air
-
Heating Electric,Forced Air
-
County Marion
-
Property Type Residential
-
Parking Attached,Concrete,Garage Door Opener,Storage
-
Elementary School Oaklandon Elementary School
-
Middle School Belzer Middle School
-
High School Lawrence Central High School
-
Architectural Style Traditional
Mortgage Calculator
-
Down Payment
-
Loan Amount
-
Monthly Mortgage Payment
-
Property Tax
-
Home Insurance
-
PMI
-
Monthly HOA Fees