
4763 Abbots Place, Carmel, IN 46033
- $539,900

- Single Family Residence, Residential
- 4
- 3
- 2
- 3256 Sqft
Description
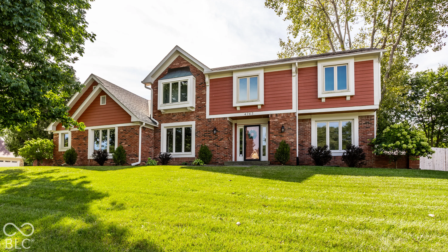
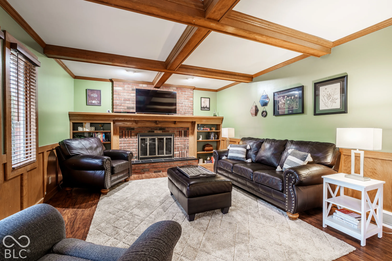
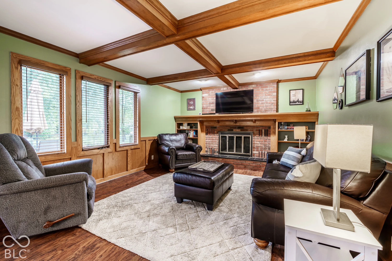
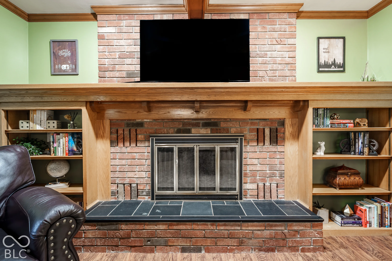
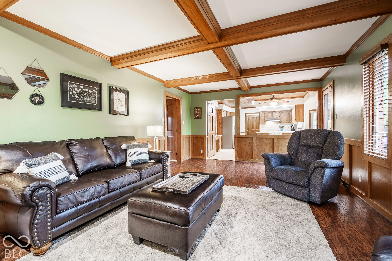
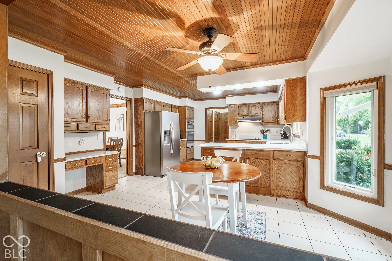
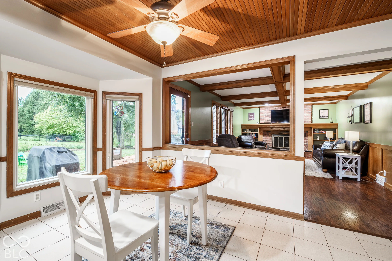
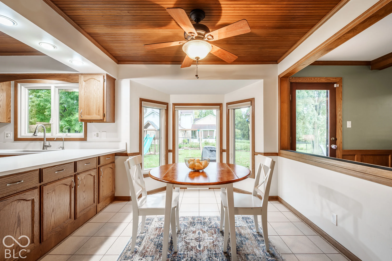
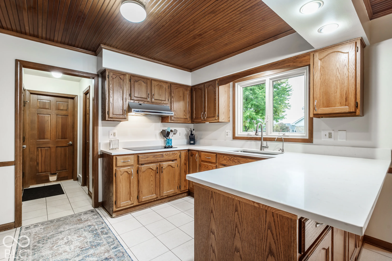
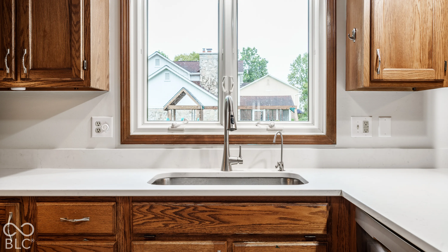
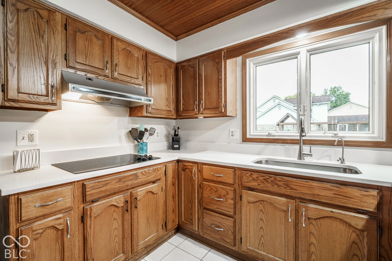
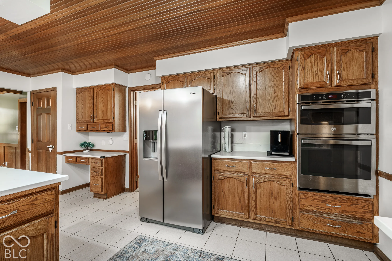
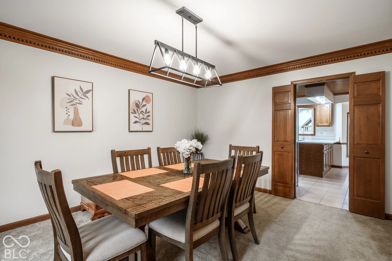
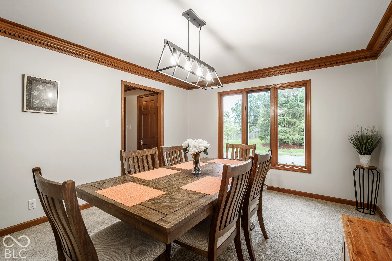
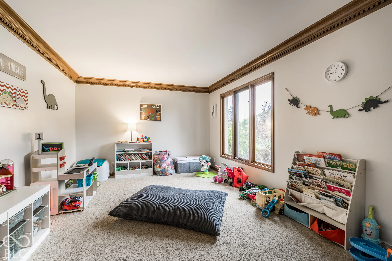
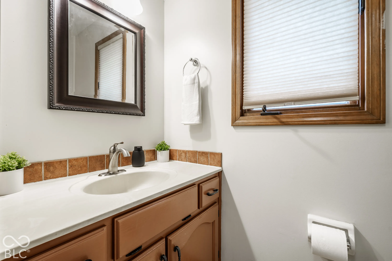
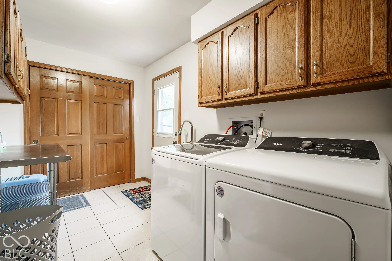
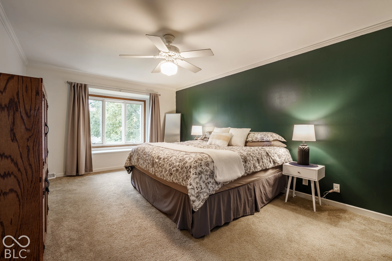
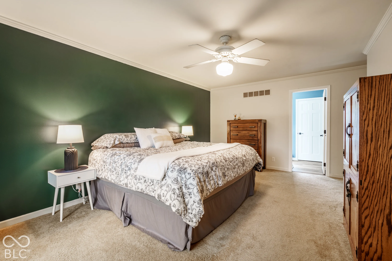
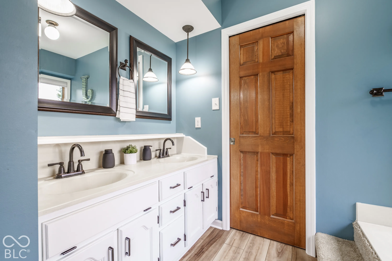
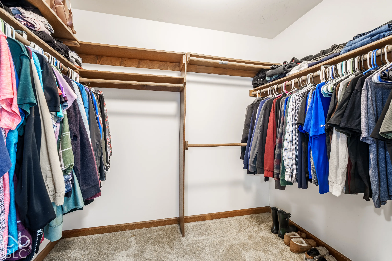
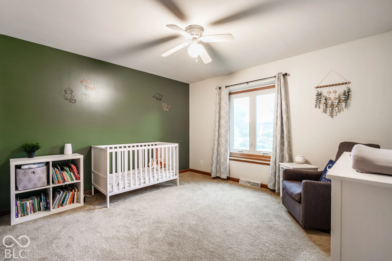
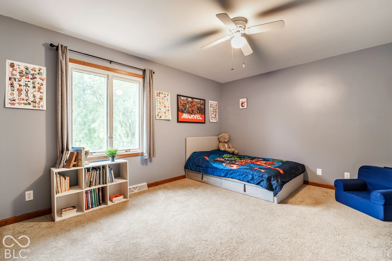
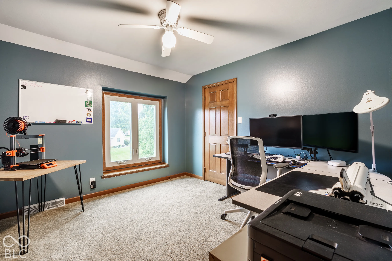
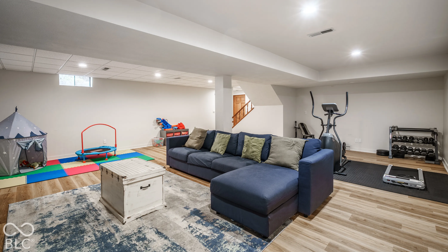
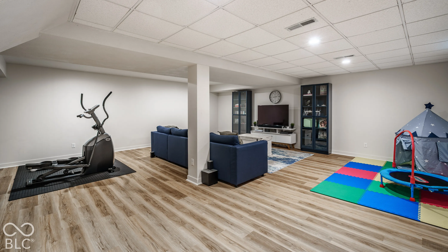
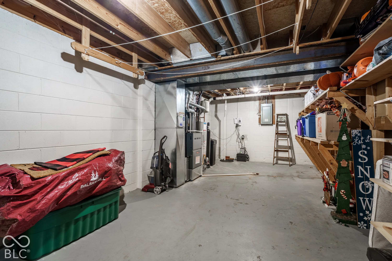
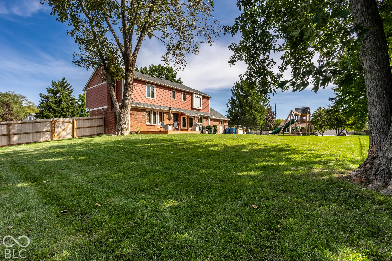
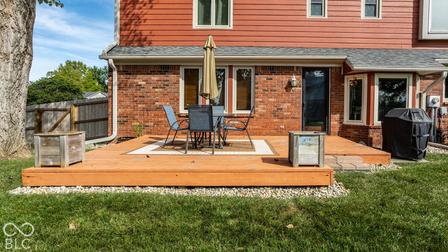
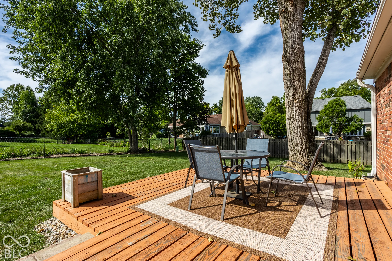
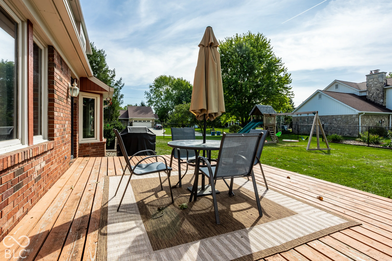
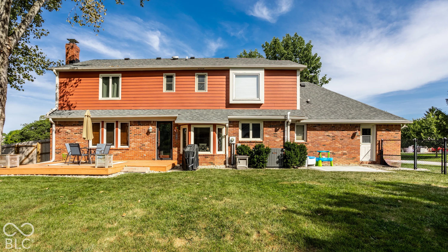
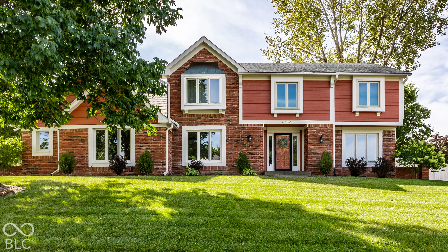
Discover the perfect combination of quality, comfort, and location in this well-maintained 4-bedroom, 2.5-bath home with 3,256 square feet of living space. Featuring a finished basement, full brick-wrap construction, cement board siding, and a fenced backyard on nearly half an acre, this property offers both durability and charm. Located in one of Carmel’s most desirable neighborhoods (voluntary HOA dues) and served by top-ranked Carmel Clay Schools, this home presents an outstanding opportunity to enjoy one of Central Indiana’s most sought-after communities. Updates provide peace of mind: Microwave/Oven Combo (2026), Kitchen Refrigerator (2025), Water Heater (2025), Water Softener (2025), Dishwasher (2024), Sump Pump (2024), HVAC (2023), Washer/Dryer (2023), Roof (2020), Windows (2014 & 2021), and professional basement waterproofing with new vinyl plank flooring (2023). The traditional floorplan offers warm, inviting spaces and thoughtful custom details. The kitchen features stainless appliances, beautiful white quartz countertops, and abundant cabinetry. The family room showcases rich woodwork, built-in shelving, and a cozy atmosphere ideal for everyday living. French doors open to a flex room perfect for an office, playroom, or additional living space. The main-floor laundry includes a new sink, newer washer/dryer, and convenient storage. The fully finished basement adds valuable living space plus a large storage room. Foster Grove is a great neighborhood with fun neighborhood events such as Chili Cook-off, Holiday Light Competition, 4th of July parade and more. Located near one of Carmel’s large pedestrian sidewalks. Carmel Arts & Design District is less than 2 miles away which offers dining, shopping, and community events.
Address
Open on Google Maps-
Address: 4763 Abbots Place
-
City: Carmel
-
State/county: IN
-
Zip/Postal Code: 46033
Details
Updated on October 22, 2026 at 12:27 pm-
Property ID 22125281
-
Price $539,900
-
Property Size 3256 Sqft
-
Land Area 0.43 Acres
-
Bedrooms 4
-
Rooms 10
-
Bathrooms 3
-
Garages 2
-
Garage Size x x
-
Year Built 1983
-
Property Type Single Family Residence, Residential
-
Property Status Active
Additional details
-
Cooling Central Air
-
Heating Forced Air,Natural Gas
-
County Hamilton
-
Property Type Residential
-
Parking Attached
-
Elementary School Mohawk Trails Elementary School
-
Middle School Clay Middle School
-
High School Carmel High School
-
Architectural Style Traditional
Mortgage Calculator
-
Down Payment
-
Loan Amount
-
Monthly Mortgage Payment
-
Property Tax
-
Home Insurance
-
PMI
-
Monthly HOA Fees