
1165 Waterford Drive, Avon, IN 46123
- $719,000
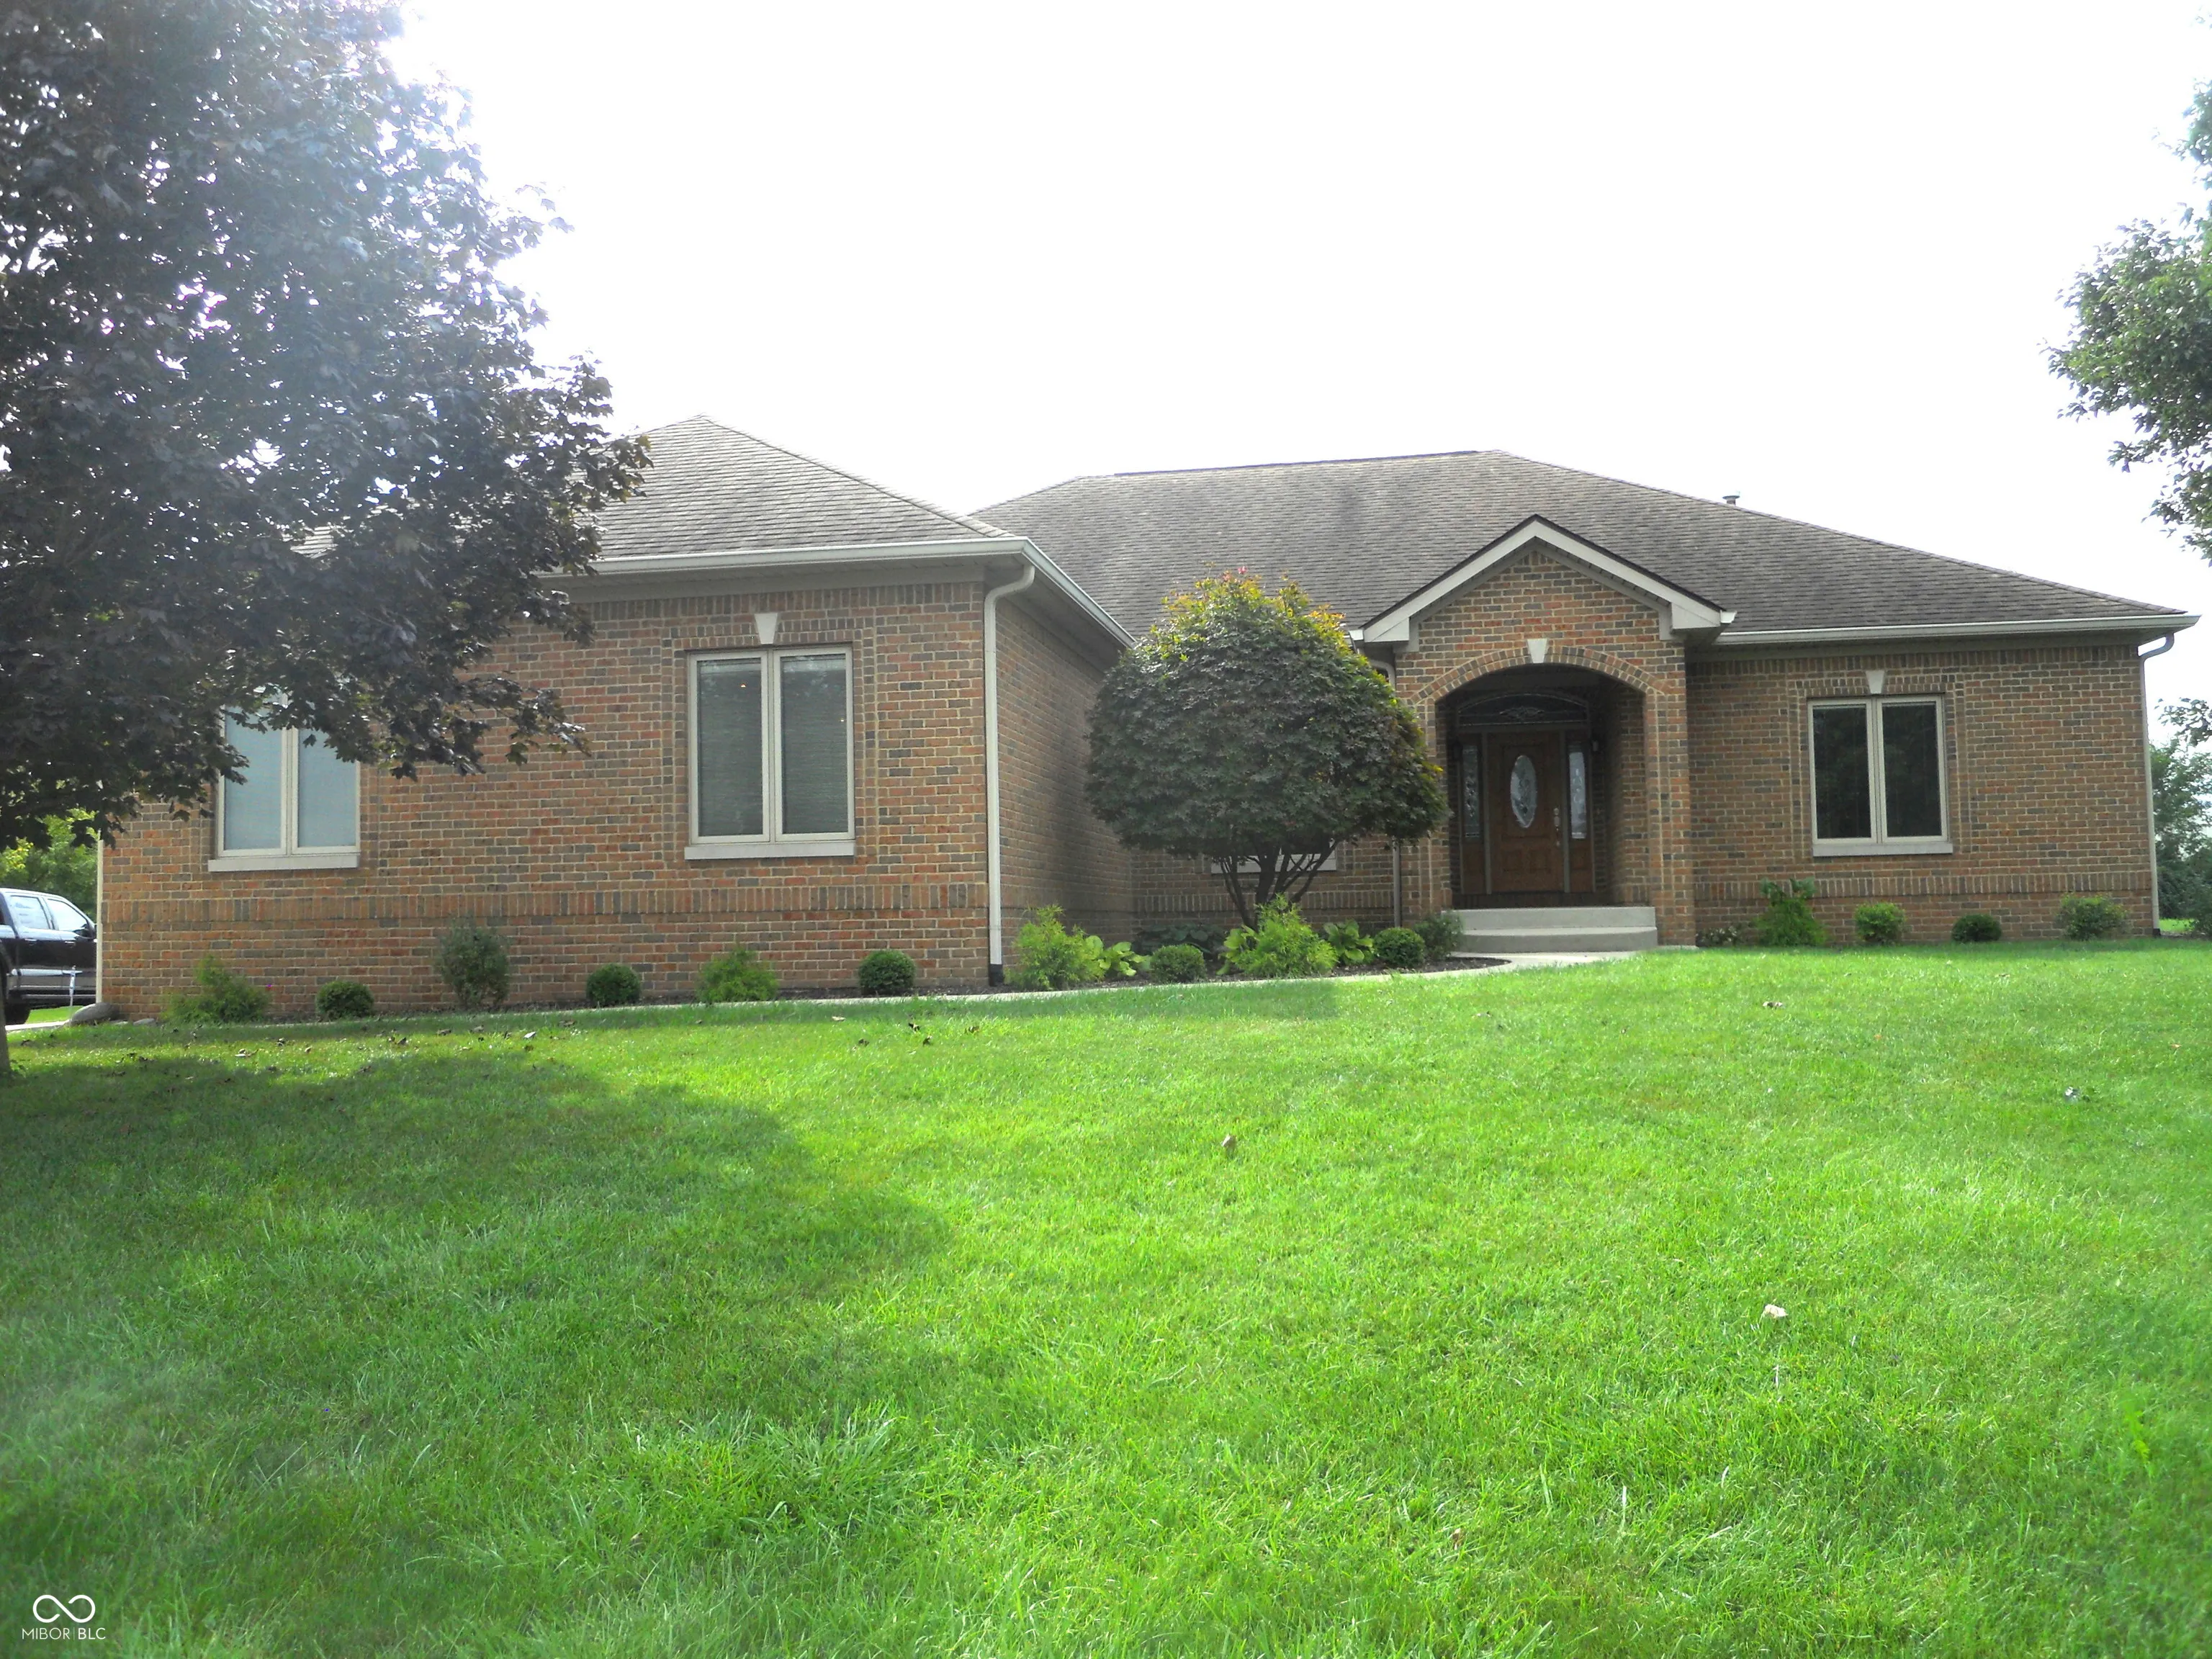
- Single Family Residence, Residential
- 3
- 3
- 4
- 4014 Sqft
Description
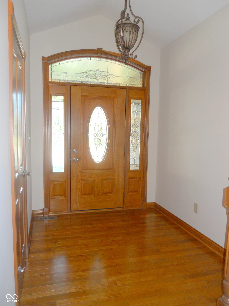
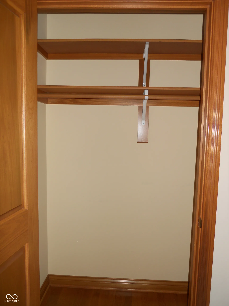
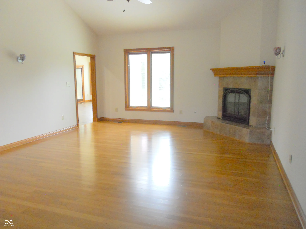
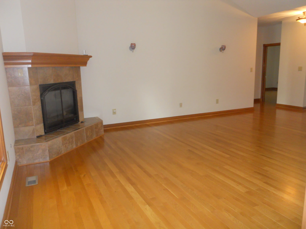
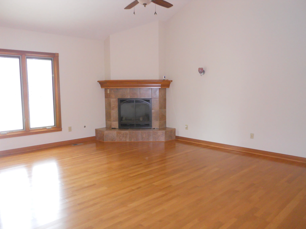
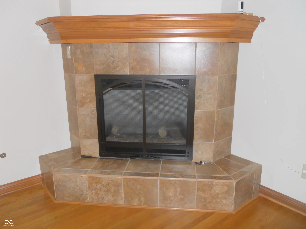
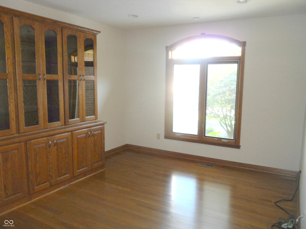
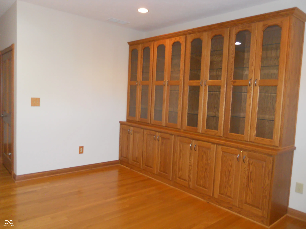
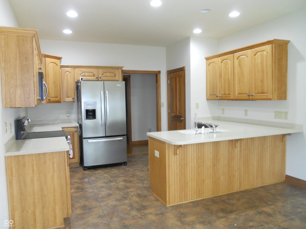
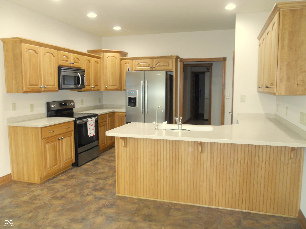
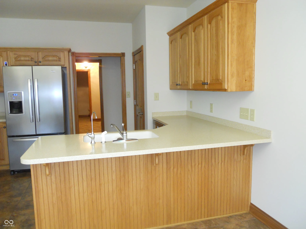
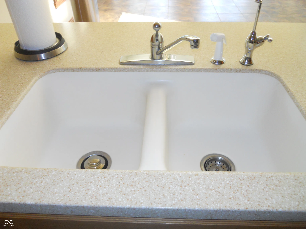
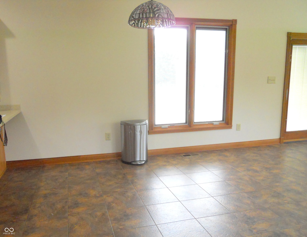
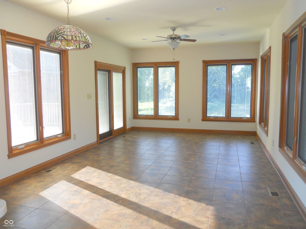
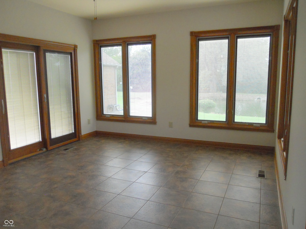
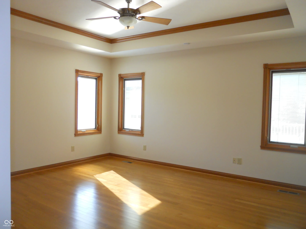
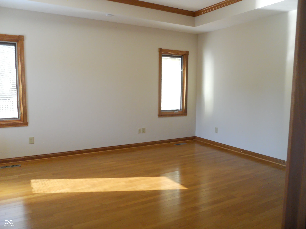
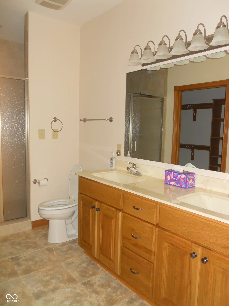
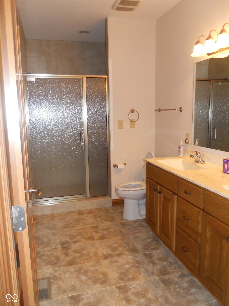
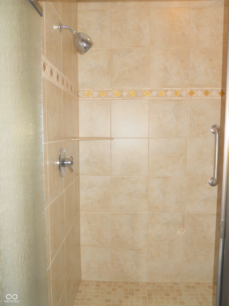
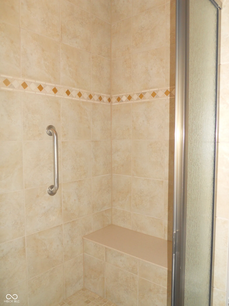
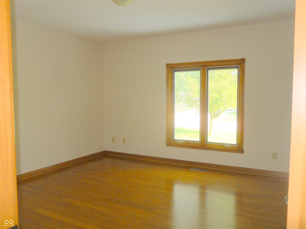
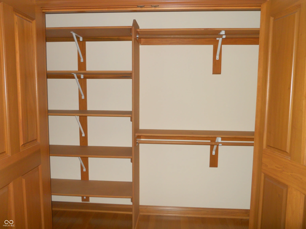
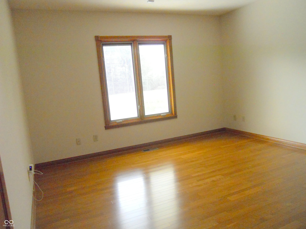
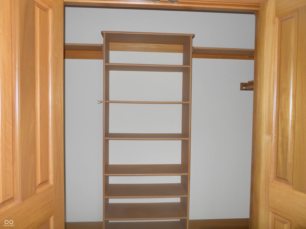
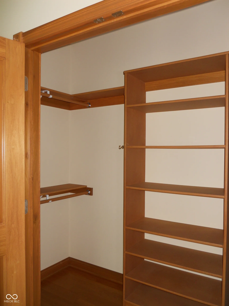
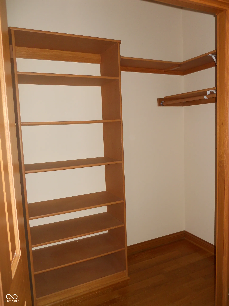
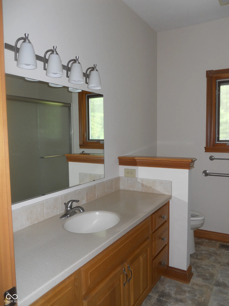
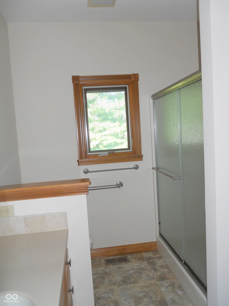
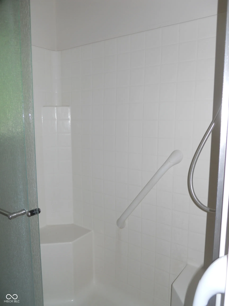
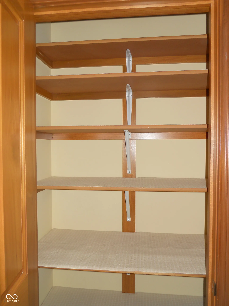
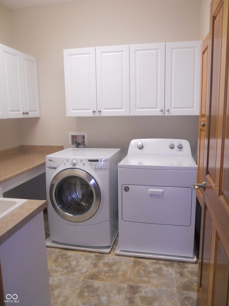
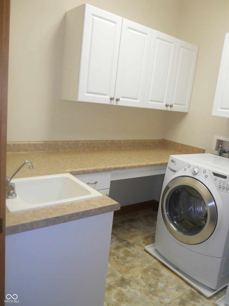
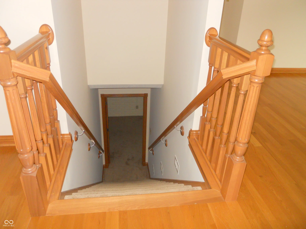
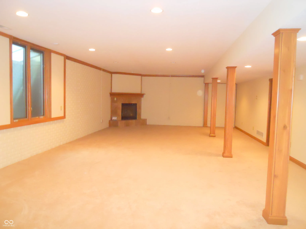
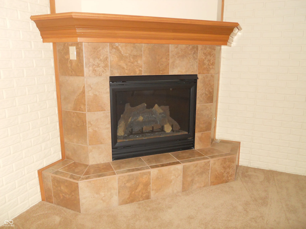
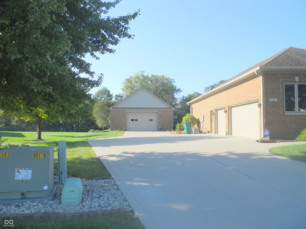
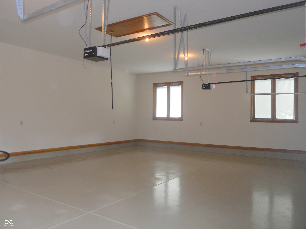
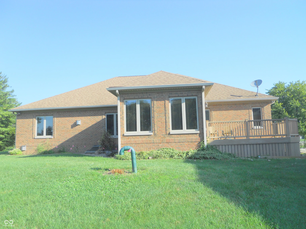
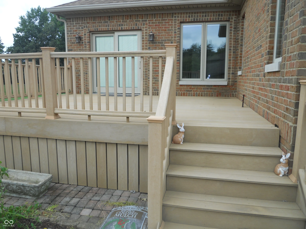
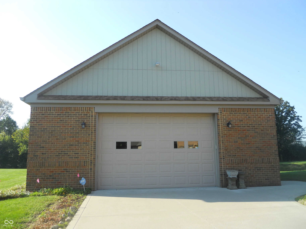
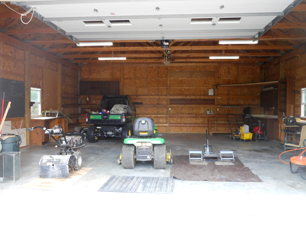
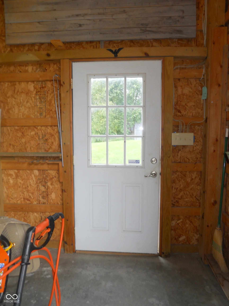
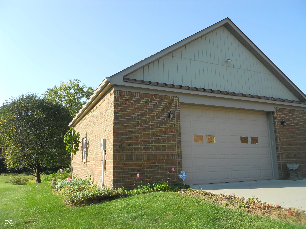
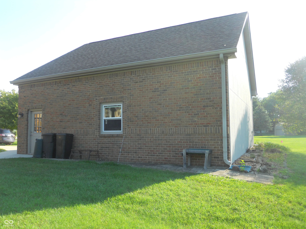
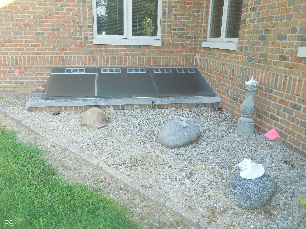
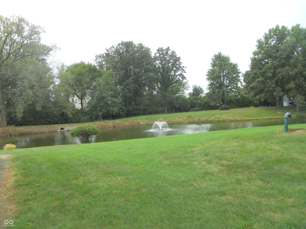
Lovely quality custom built home. Pella casement windows with blinds throughout, real hardwood floors and gorgeous wood trim, 9 foot main floor ceilings, and 4′ hallways. TWO garages, 3 car attached with epoxy flooring and huge (32×32) detached garage with approximately 12′ high entry door and service door. Huge kitchen with breakfast bar, breakfast room area and sunroom area. Also features reverse osmosis under kitchen sink. Split bedroom floorplan, 3 bedrooms and 2.5 baths. Primary bedroom features tray ceiling, full shower with built-in bench and walk in closet. Laundry room on main level with cabinets, counter top for folding, built in ironing board and work sink. Basement is huge with fireplace, use for rec room or arrange in sections. Awesome egress window with exterior slanted covers to keep well clean. Home has stocked pond with catfish, blue gill and bass and offers an Otterbine irrigation fountain on a timer. (pond is owned by homeowners adjacent to it) Deck is composite type material, little maintenance and offers a natural gas grill hook up.
Address
Open on Google Maps-
Address: 1165 Waterford Drive
-
City: Avon
-
State/county: IN
-
Zip/Postal Code: 46123
Details
Updated on September 22, 2026 at 12:12 am-
Property ID 22125997
-
Price $719,000
-
Property Size 4014 Sqft
-
Land Area 1.74 Acres
-
Bedrooms 3
-
Rooms 10
-
Bathrooms 3
-
Garages 4
-
Garage Size x x
-
Year Built 2008
-
Property Type Single Family Residence, Residential
-
Property Status Active
Additional details
-
Utilities Cable Available,Electricity Connected,Natural Gas Connected,Septic System,Water Connected
-
Cooling Central Air
-
Heating Forced Air,Natural Gas
-
Flooring Hardwood
-
County Hendricks
-
Property Type Residential
-
Parking Attached,Detached,Concrete,Garage Door Opener,RV Access/Parking,Garage Faces Side,Storage,Workshop in Garage
-
Elementary School Hickory Elementary School
-
Middle School Avon Middle School South
-
High School Avon High School
-
Architectural Style Ranch
Features
Mortgage Calculator
-
Down Payment
-
Loan Amount
-
Monthly Mortgage Payment
-
Property Tax
-
Home Insurance
-
PMI
-
Monthly HOA Fees


