
5851 Granite , Anderson, IN 46013
- $269,900
- Single Family Residence, Residential
- 3
- 3
- 2
- 2478 Sqft
Description
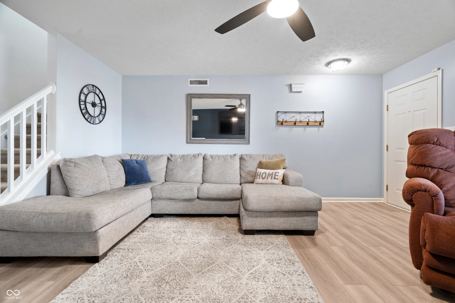
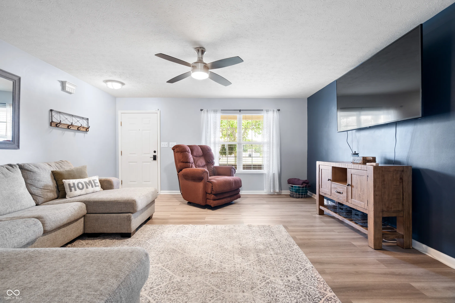
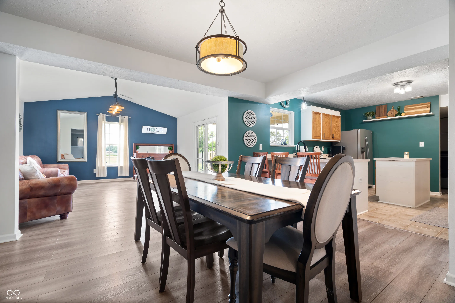
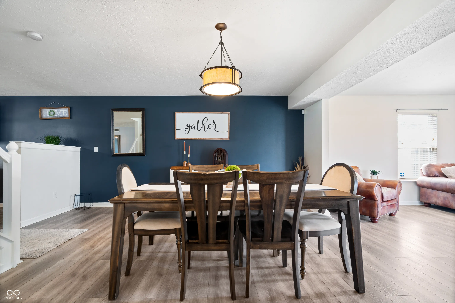
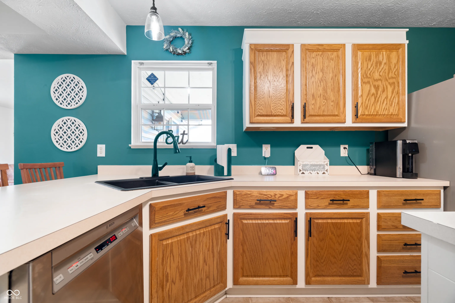
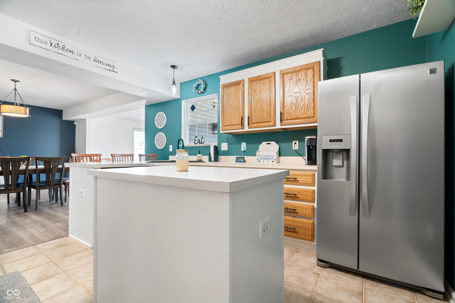
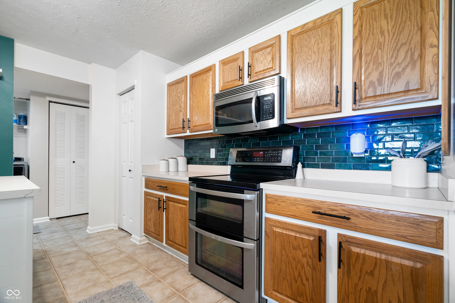
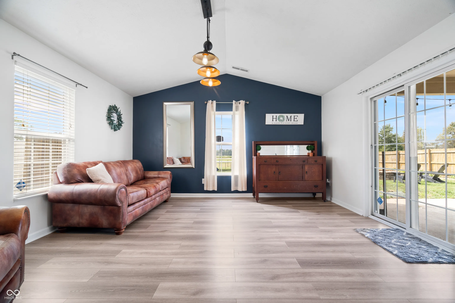
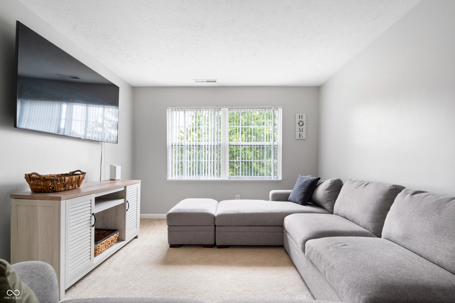
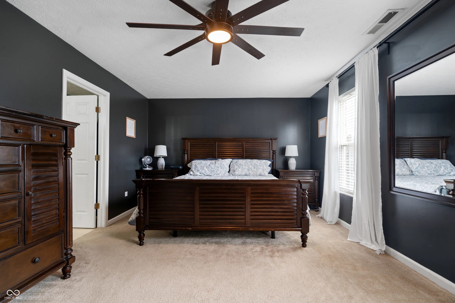
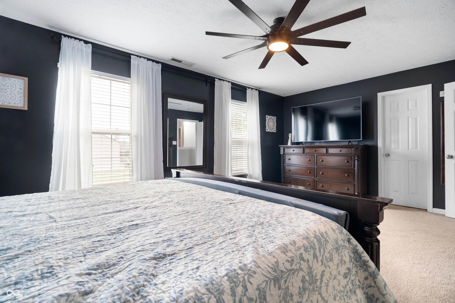
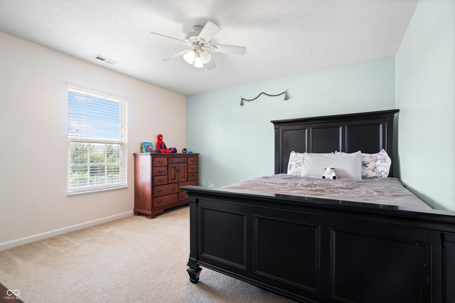
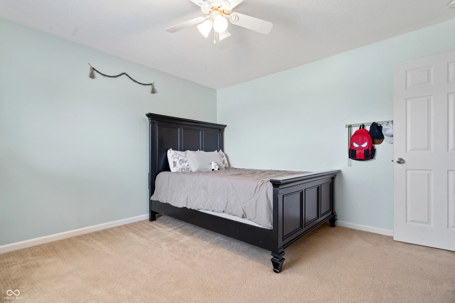
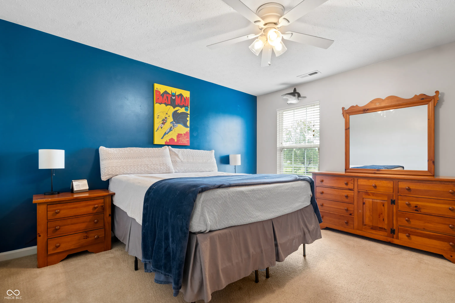
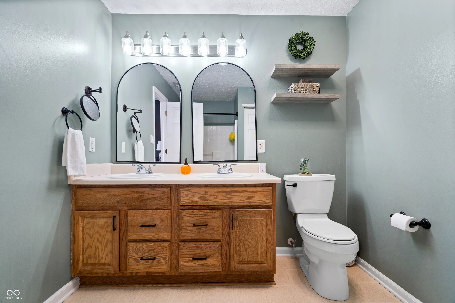
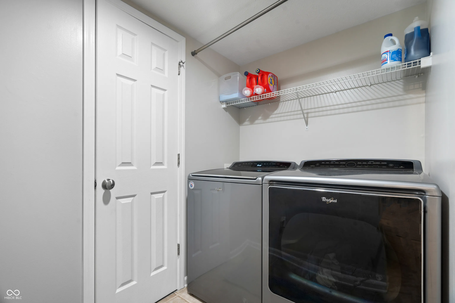
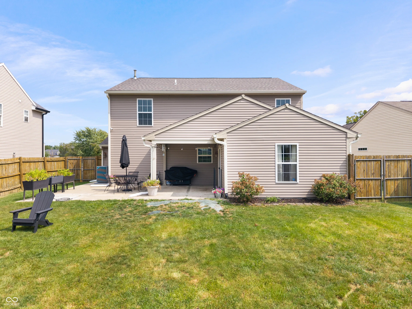
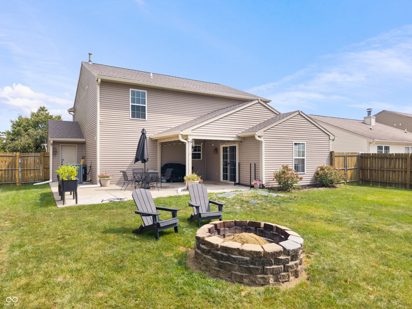
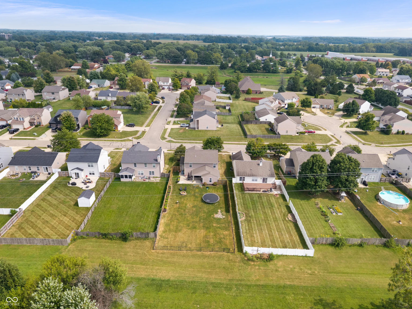
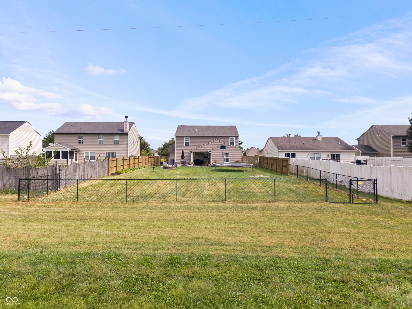
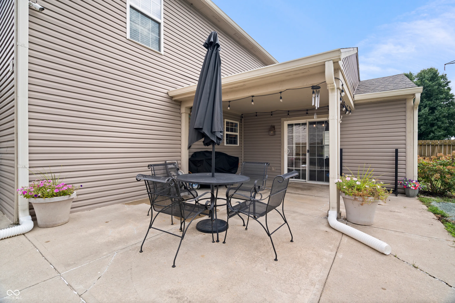
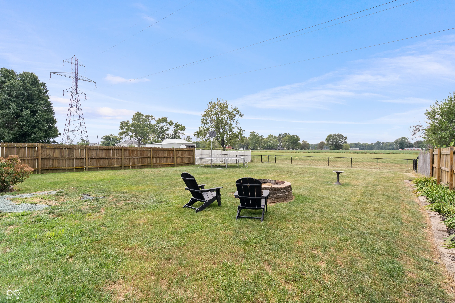
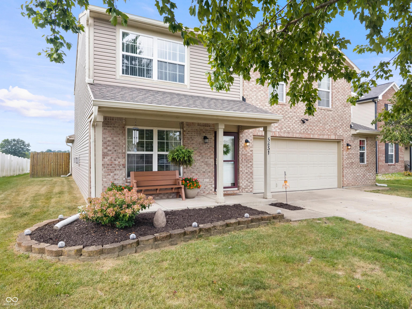
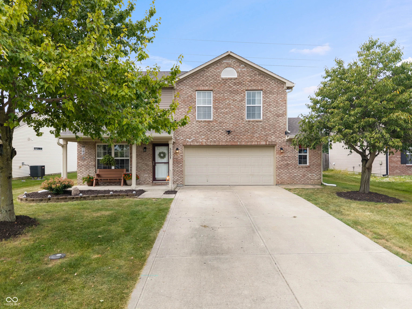
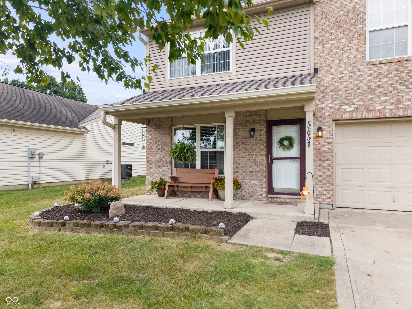
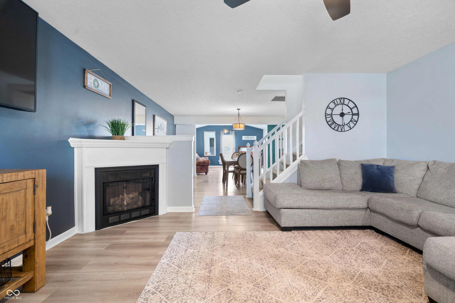
Welcome to this inviting two-story home offering nearly 2,500 ft. of comfortable living space in a warm, family-friendly neighborhood. Step inside to a spacious living room featuring a gas-log fireplace, perfect for gathering. The open-concept design flows seamlessly into the dining area and fabulous kitchen, creating an ideal space where you can cook and entertain at the same time. The kitchen boasts abundant storage, generous countertop space, a pantry, stainless steel appliances that stay (including double ovens), a center island, and a breakfast bar. The adjoining dining room is the perfect spot for a farm table. A bright sunroom fills the home with natural light and features sliding patio doors that open to an awesome backyard. Enjoy the covered patio for shaded relaxation, plus an extra uncovered patio ideal for growing veggies in raised beds, entertaining, or grilling out. The main level also includes a convenient laundry room (washer and dryer included) and a half bath. There’s even a 2-car garage with a helpful bump-out area for extra storage or workspace. Upstairs, the loft area makes a perfect second living space, plus 3 spacious bedrooms featuring deep closets, and you’ll find two full baths. The primary retreat offers an abundance of space with room for a sitting area, plus an inviting en-suite complete with a garden tub, stand-up shower, and double sinks.You’ll fall in love with all this house has to offer. Conveniently located near schools, shopping, and I-69 for an easy commute, this home is ready to welcome your family.
Address
Open on Google Maps-
Address: 5851 Granite
-
City: Anderson
-
State/county: IN
-
Zip/Postal Code: 46013
Details
Updated on September 22, 2026 at 6:08 pm-
Property ID 22127054
-
Price $269,900
-
Property Size 2478 Sqft
-
Land Area 0.29 Acres
-
Bedrooms 3
-
Rooms 9
-
Bathrooms 3
-
Garages 2
-
Garage Size x x
-
Year Built 2005
-
Property Type Single Family Residence, Residential
-
Property Status Active
Additional details
-
Association Fee 100
-
Utilities Cable Connected,Electricity Connected,Natural Gas Connected,Sewer Connected,Water Connected
-
Cooling Central Air
-
Heating Forced Air
-
County Madison
-
Property Type Residential
-
Parking Attached,Concrete,Garage Door Opener
-
Elementary School Erskine Elementary School
-
Middle School Highland Middle School
-
High School Anderson High School
-
Architectural Style Traditional
Mortgage Calculator
-
Down Payment
-
Loan Amount
-
Monthly Mortgage Payment
-
Property Tax
-
Home Insurance
-
PMI
-
Monthly HOA Fees


