
5635 E 1050 S , Keystone, IN 46759
- $405,000
- Single Family Residence, Residential
- 5
- 2
- 2
- 3144 Sqft
Description
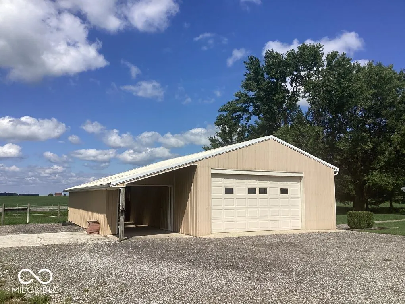
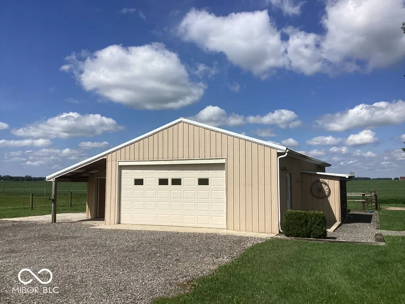
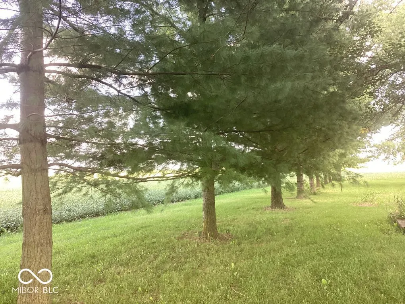
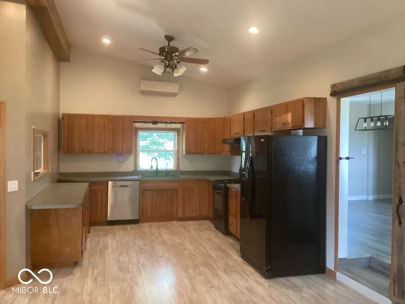
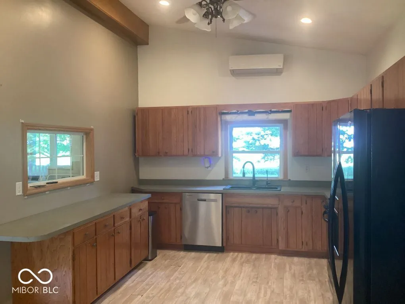
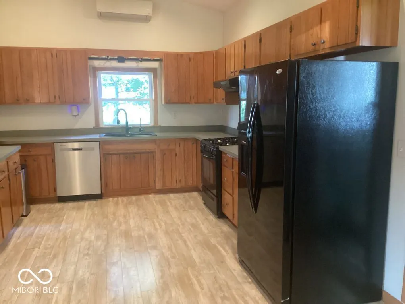
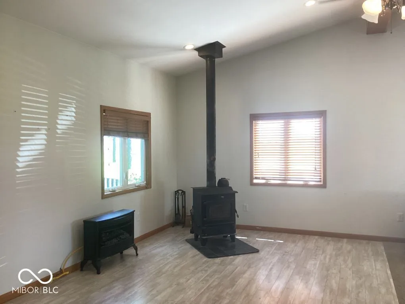
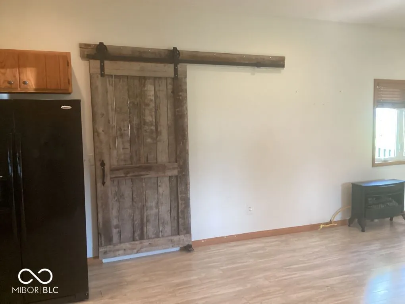
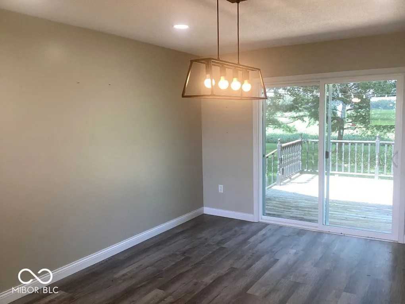
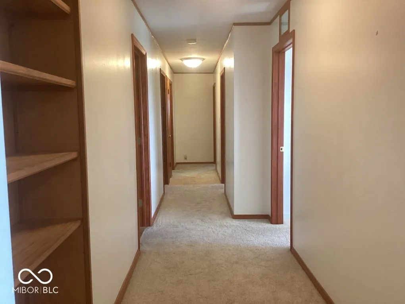
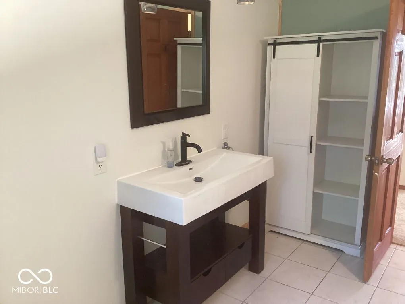
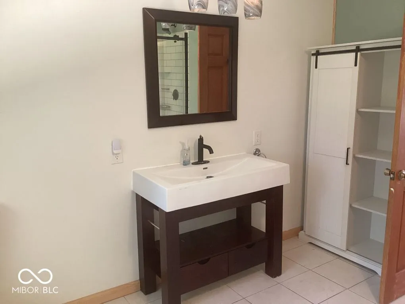
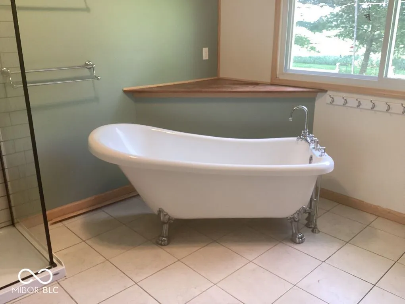
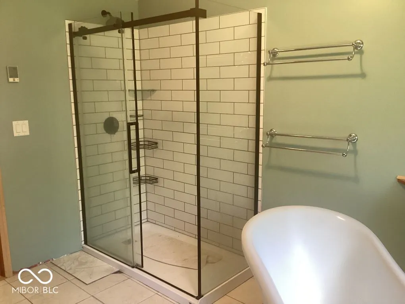
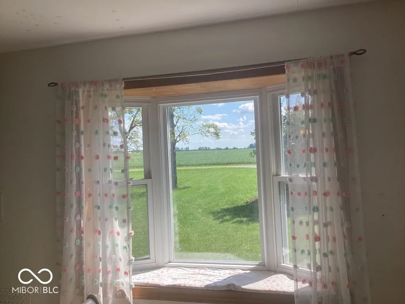
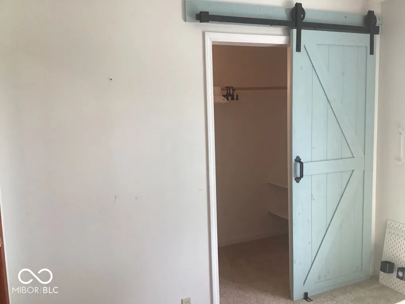
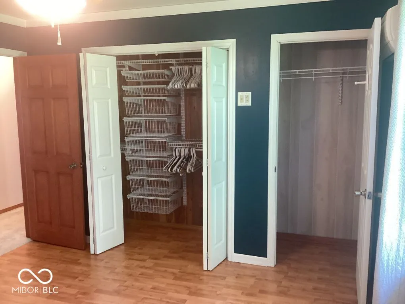
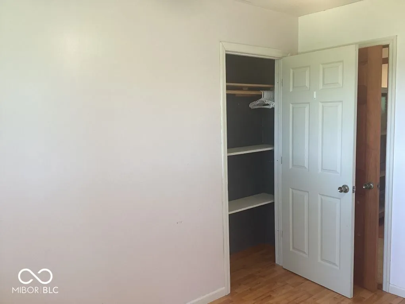
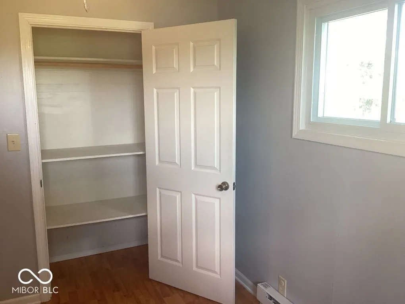
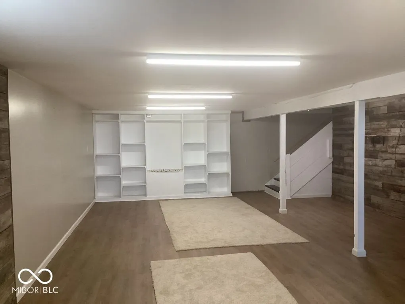
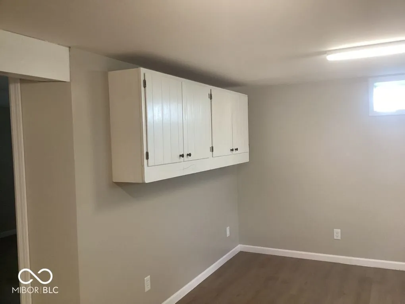
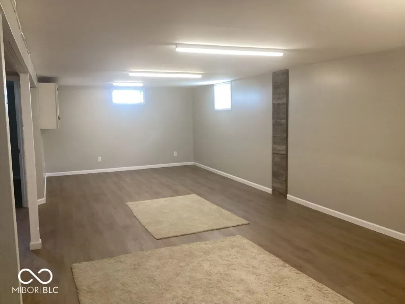
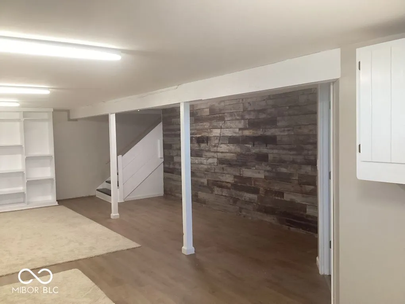
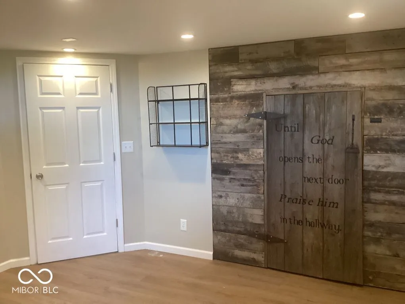
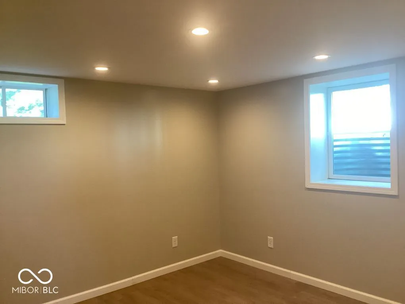
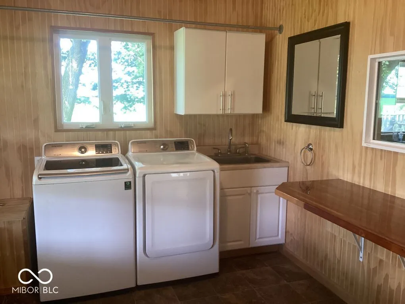
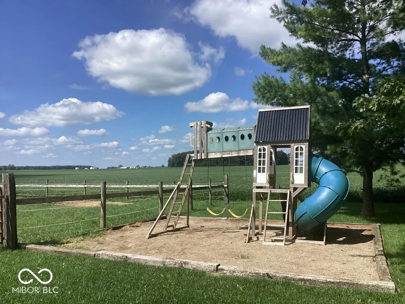
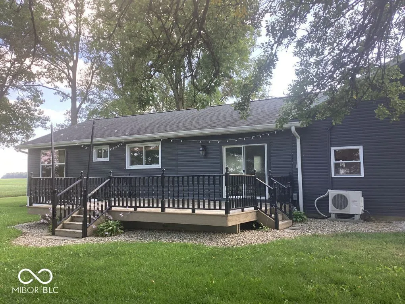
This spacious ranch-style home is the perfect place to raise a family and enjoy the peaceful country life in Wells County. Set on nearly 5 acres, this property boasts plenty of fenced-in pasture and a barn that features 2 stalls (floor mats included!), storage for hay and tack, and a 2-car garage with workbench and shelving, making this property ideal for 4-H projects or hobby animals. The yard includes a playset, mature trees, a pollinator garden, and plenty of space for a vegetable garden and for your children to run and play. Enter the house under the new (2025) custom-built carport and through the large mudroom/laundry room, into the open concept great room which includes vaulted ceilings, a carpeted living area, kitchen with lots of counter and cabinet space and all appliances included, a dining area, and a cozy wood burning stove for those cold Indiana winters. Walk through the sliding barn door created from reclaimed fence posts to the dining room, where you’ll find space for a large family table as well as the front door and the sliding glass door that leads to the deck and a beautiful view of the backyard. The dining room also provides access to the beautifully finished basement (2024), which includes a possible 5th bedroom or office space and custom built-in shelving along one wall, as well as more reclaimed wood. Off of the dining room is the hall that leads to the full bathroom with heated tile floors and clawfoot tub, 4 bedrooms (one which includes a half-bath), and a small room that can be used as a storage space, office, or craft room. The house was newly sided in 2026. Don’t miss out on this special find! Swing set / playground stays with the property. Broker is related to the seller. Room sizes are approximate.
Address
Open on Google Maps-
Address: 5635 E 1050 S
-
State/county: IN
-
Zip/Postal Code: 46759
-
Area: No Subdivision
Details
Updated on September 22, 2026 at 9:30 pm-
Property ID 22127146
-
Price $405,000
-
Property Size 3144 Sqft
-
Land Area 4.3 Acres
-
Bedrooms 5
-
Rooms 10
-
Bathrooms 2
-
Garages 2
-
Garage Size x x
-
Year Built 1959
-
Property Type Single Family Residence, Residential
-
Property Status Active
Additional details
-
Cooling Wall Unit(s)
-
Heating Forced Air,Propane
-
County Wells
-
Property Type Residential
-
Parking Detached
-
Elementary School Southern Wells Elementary School
-
High School Southern Wells Jr-Sr High School
-
Architectural Style Ranch
Mortgage Calculator
-
Down Payment
-
Loan Amount
-
Monthly Mortgage Payment
-
Property Tax
-
Home Insurance
-
PMI
-
Monthly HOA Fees


