
16335 La Paloma , Noblesville, IN 46060
- $765,000
- Single Family Residence, Residential
- 3
- 4
- 2
- 3727 Sqft
Description
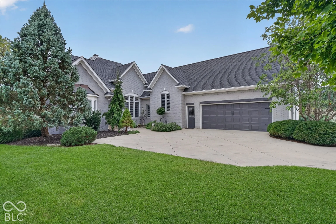
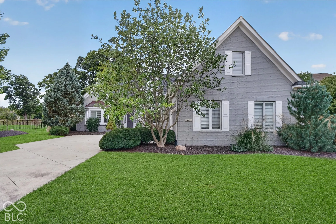
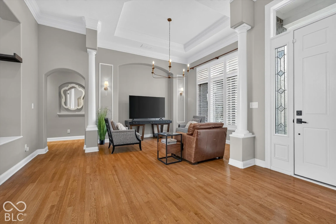
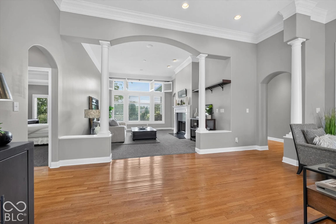
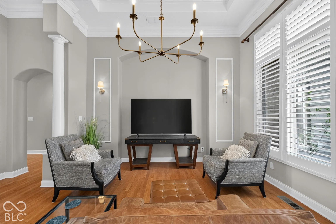
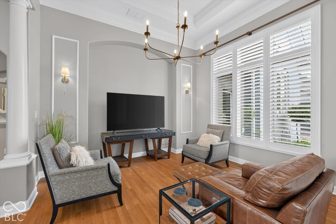
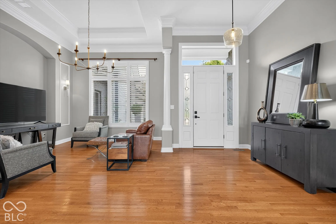
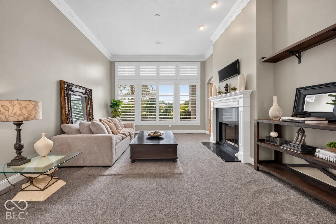
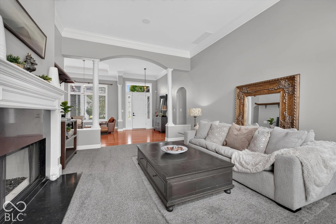
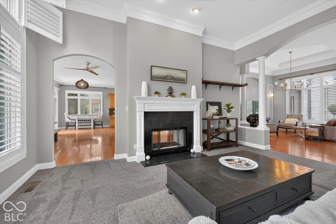
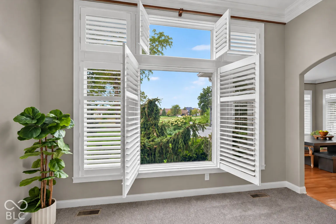
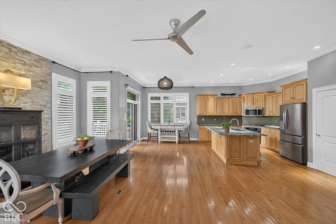
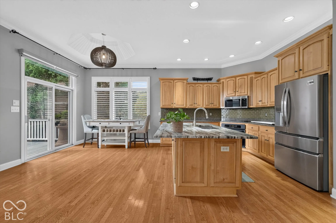
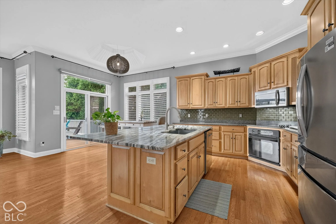
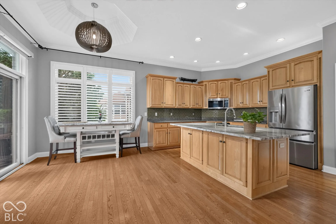
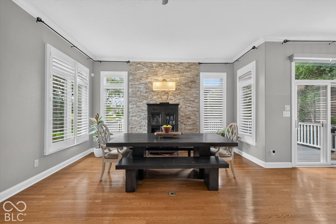
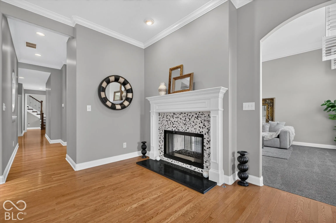
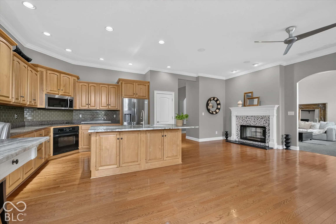
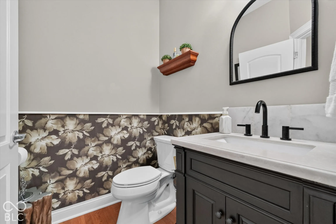
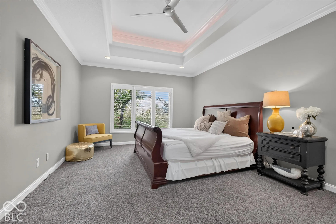
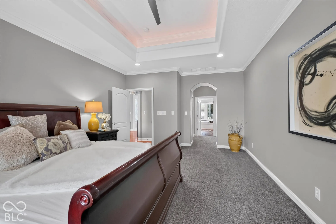
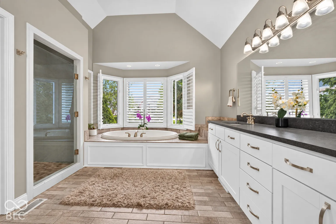
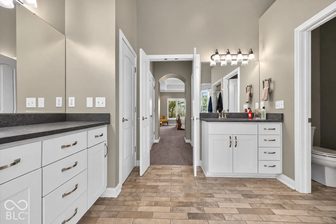
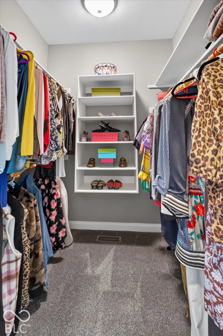
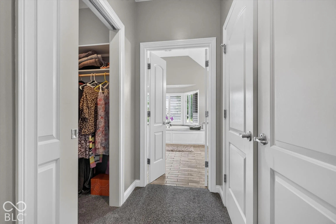
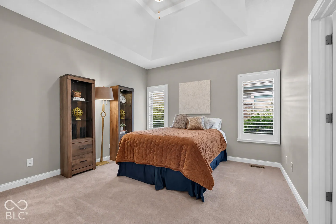
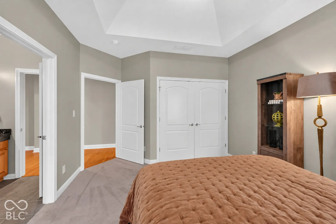
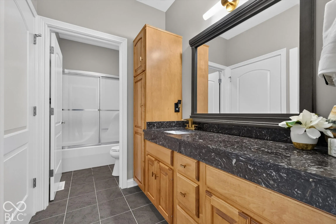
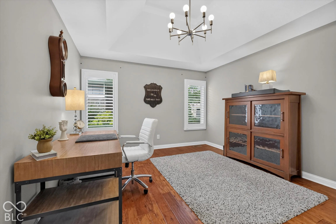
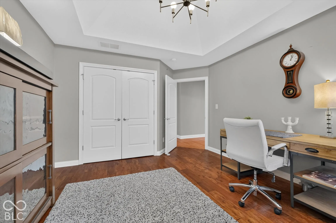
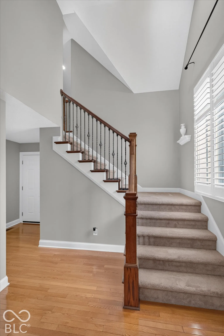
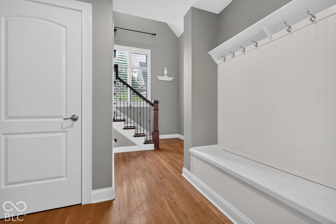
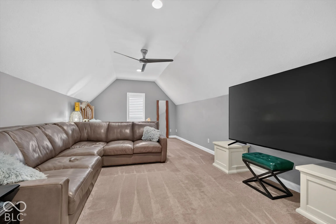
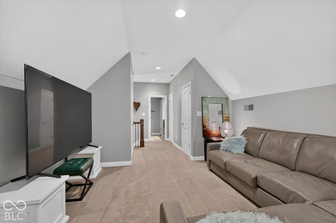
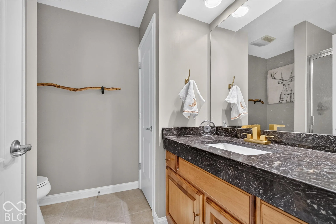
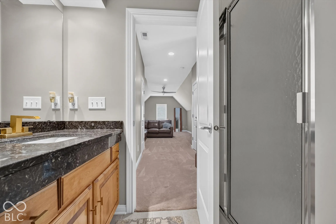
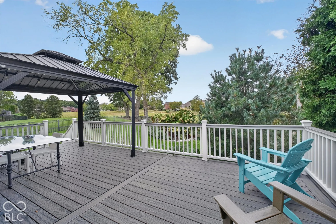
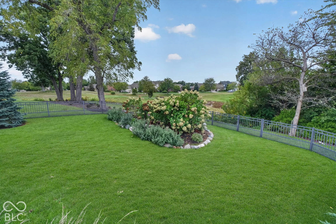
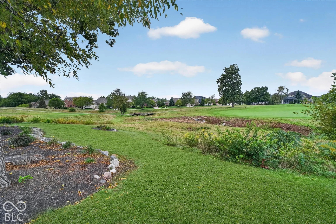
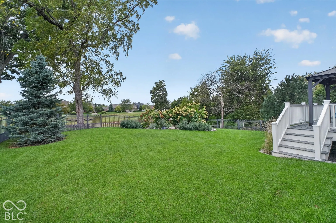
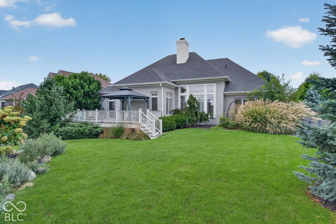
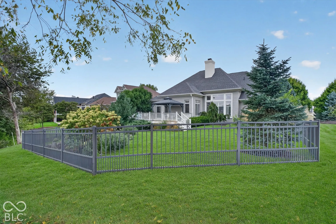
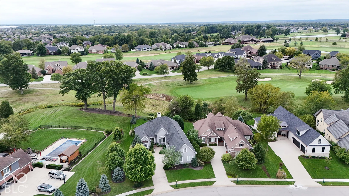
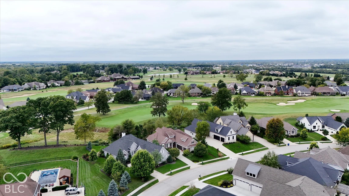
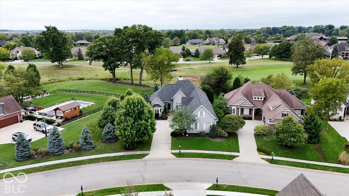
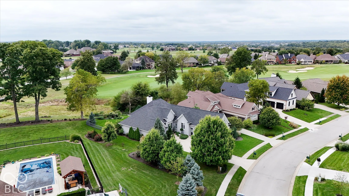
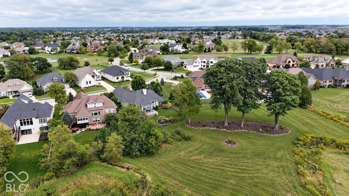
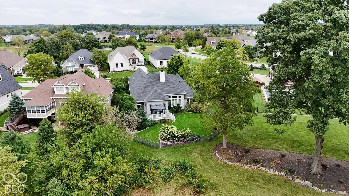
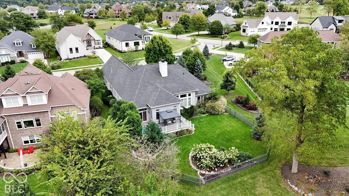
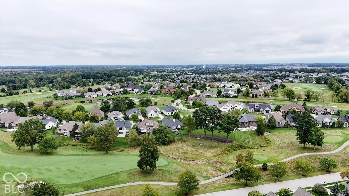
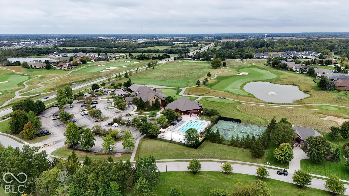
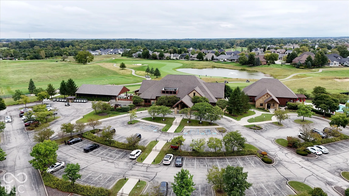
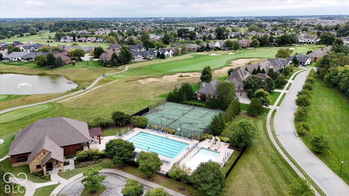
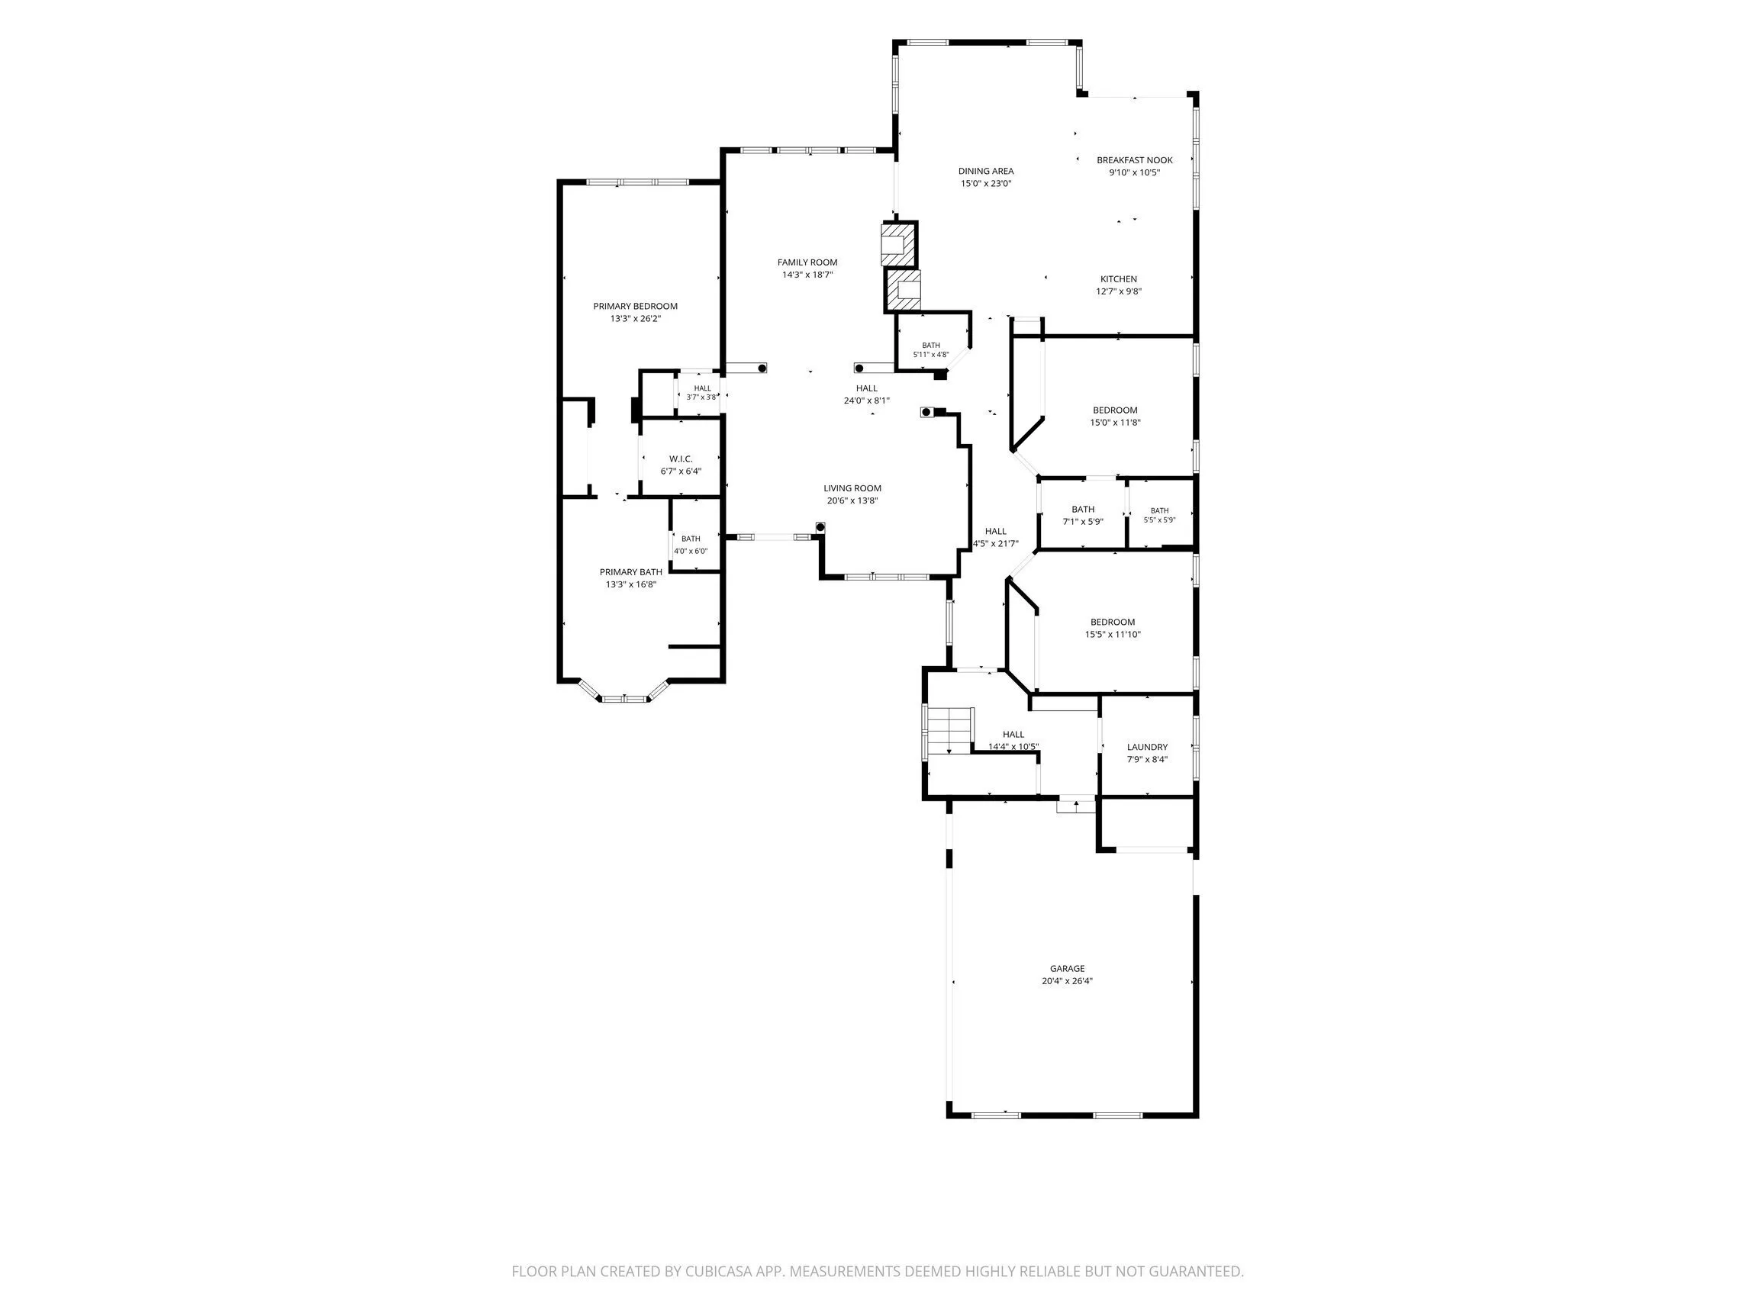
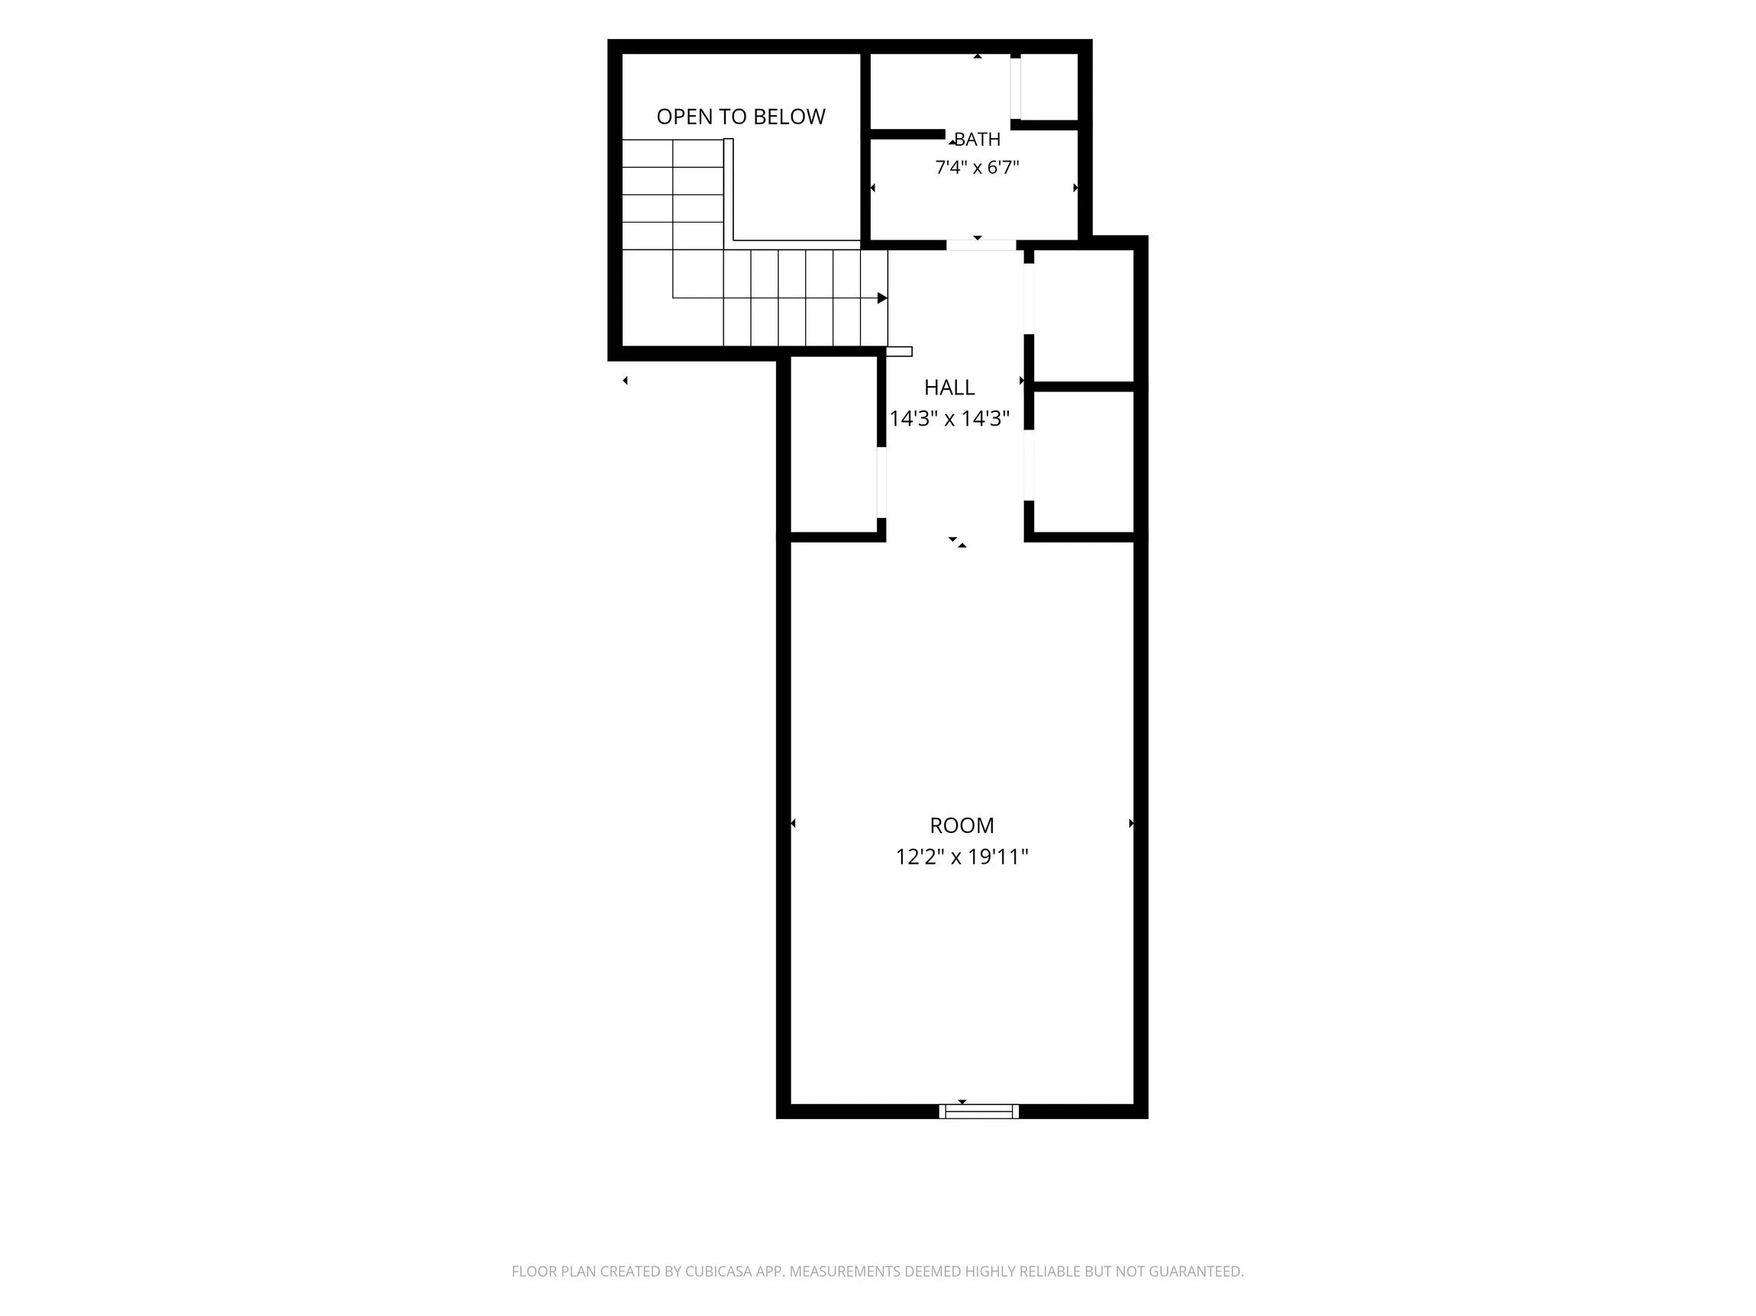
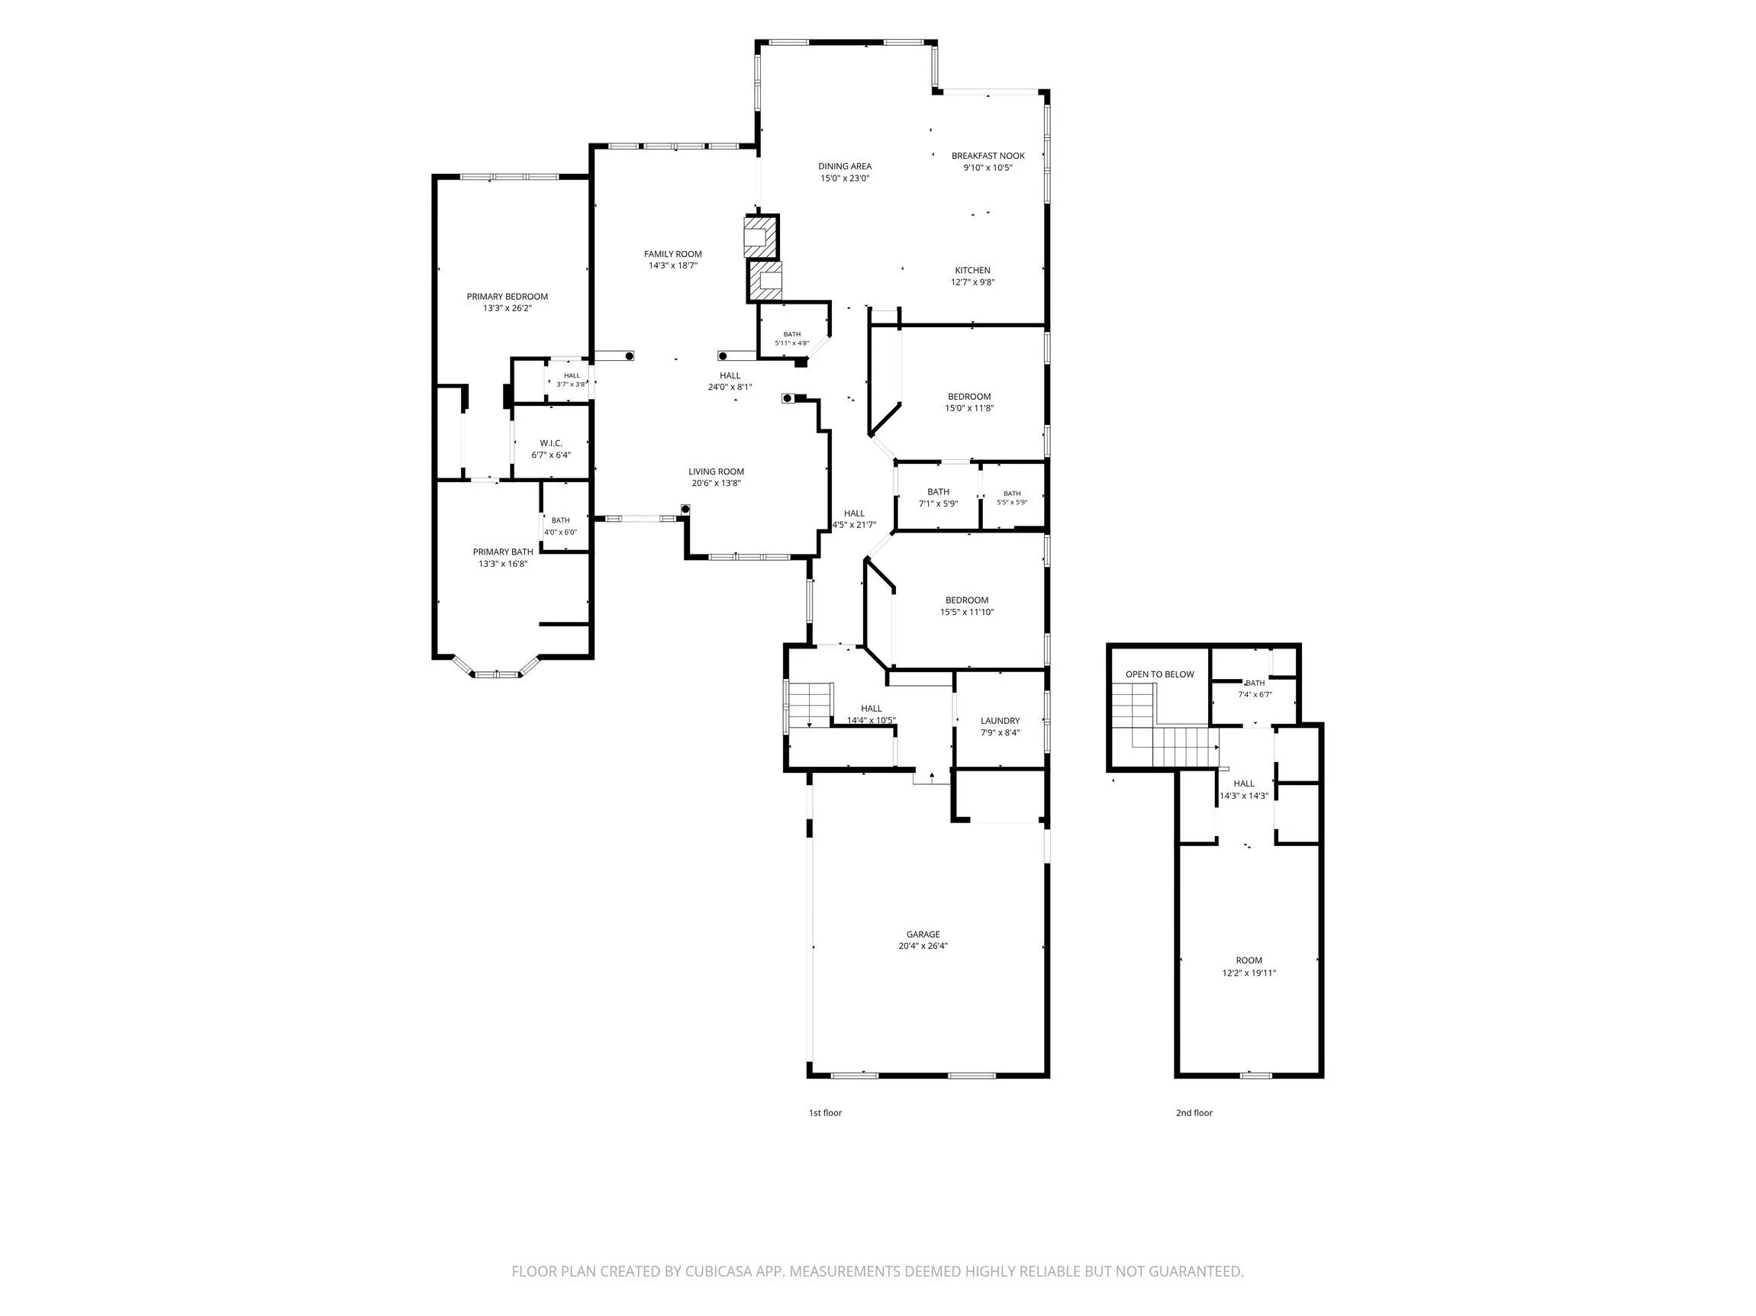
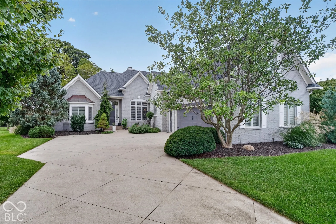
Located on a beautiful lot in desirable Sagamore community of Noblesville, this meticulously maintained custom brick ranch offers main-level luxury living. Inside, an abundant flow of natural light illuminates throughout, complimented by sophisticated design built for both upscale comfort and effortless style. High-end plantation shutters accent the windows, allowing you to easily adjust the ambiance before winding down in front of the stunning double-sided fireplace. This is a flexible floor plan allowing a buyer to utilize to their preferred taste. At the heart of the home, the gourmet kitchen offers variety in configuration possibilities for modern living with dining and additional seating. Upstairs is a private upper-level loft that includes its own full bathroom perfect for a fourth bedroom with very easy conversion, guest suite, executive home office, or family room. Outdoors, mature and maintained landscaping creates an elevated backdrop for admiring the view while entertaining or simply relaxing on your expansive trex deck. Irrigation in the front and rear assist with keeping the landscape vibrant and healthy, while the landscape lighting elevates the look of your home at night. Join the Sagamore Country Club to enjoy the Jack Nicklaus golf course along with admirable amenities.
Address
Open on Google Maps-
Address: 16335 La Paloma
-
City: Noblesville
-
State/county: IN
-
Zip/Postal Code: 46060
-
Area: Sagamore
Details
Updated on October 25, 2026 at 7:09 pm-
Property ID 22127536
-
Price $765,000
-
Property Size 3727 Sqft
-
Land Area 0.27 Acres
-
Bedrooms 3
-
Rooms 10
-
Bathrooms 4
-
Garages 2
-
Garage Size x x
-
Year Built 2003
-
Property Type Single Family Residence, Residential
-
Property Status Active
Additional details
-
Association Fee 762
-
Cooling Central Air
-
Heating Forced Air
-
Flooring Hardwood
-
County Hamilton
-
Property Type Residential
-
Parking Attached
-
Architectural Style Traditional
Features
Mortgage Calculator
-
Down Payment
-
Loan Amount
-
Monthly Mortgage Payment
-
Property Tax
-
Home Insurance
-
PMI
-
Monthly HOA Fees