
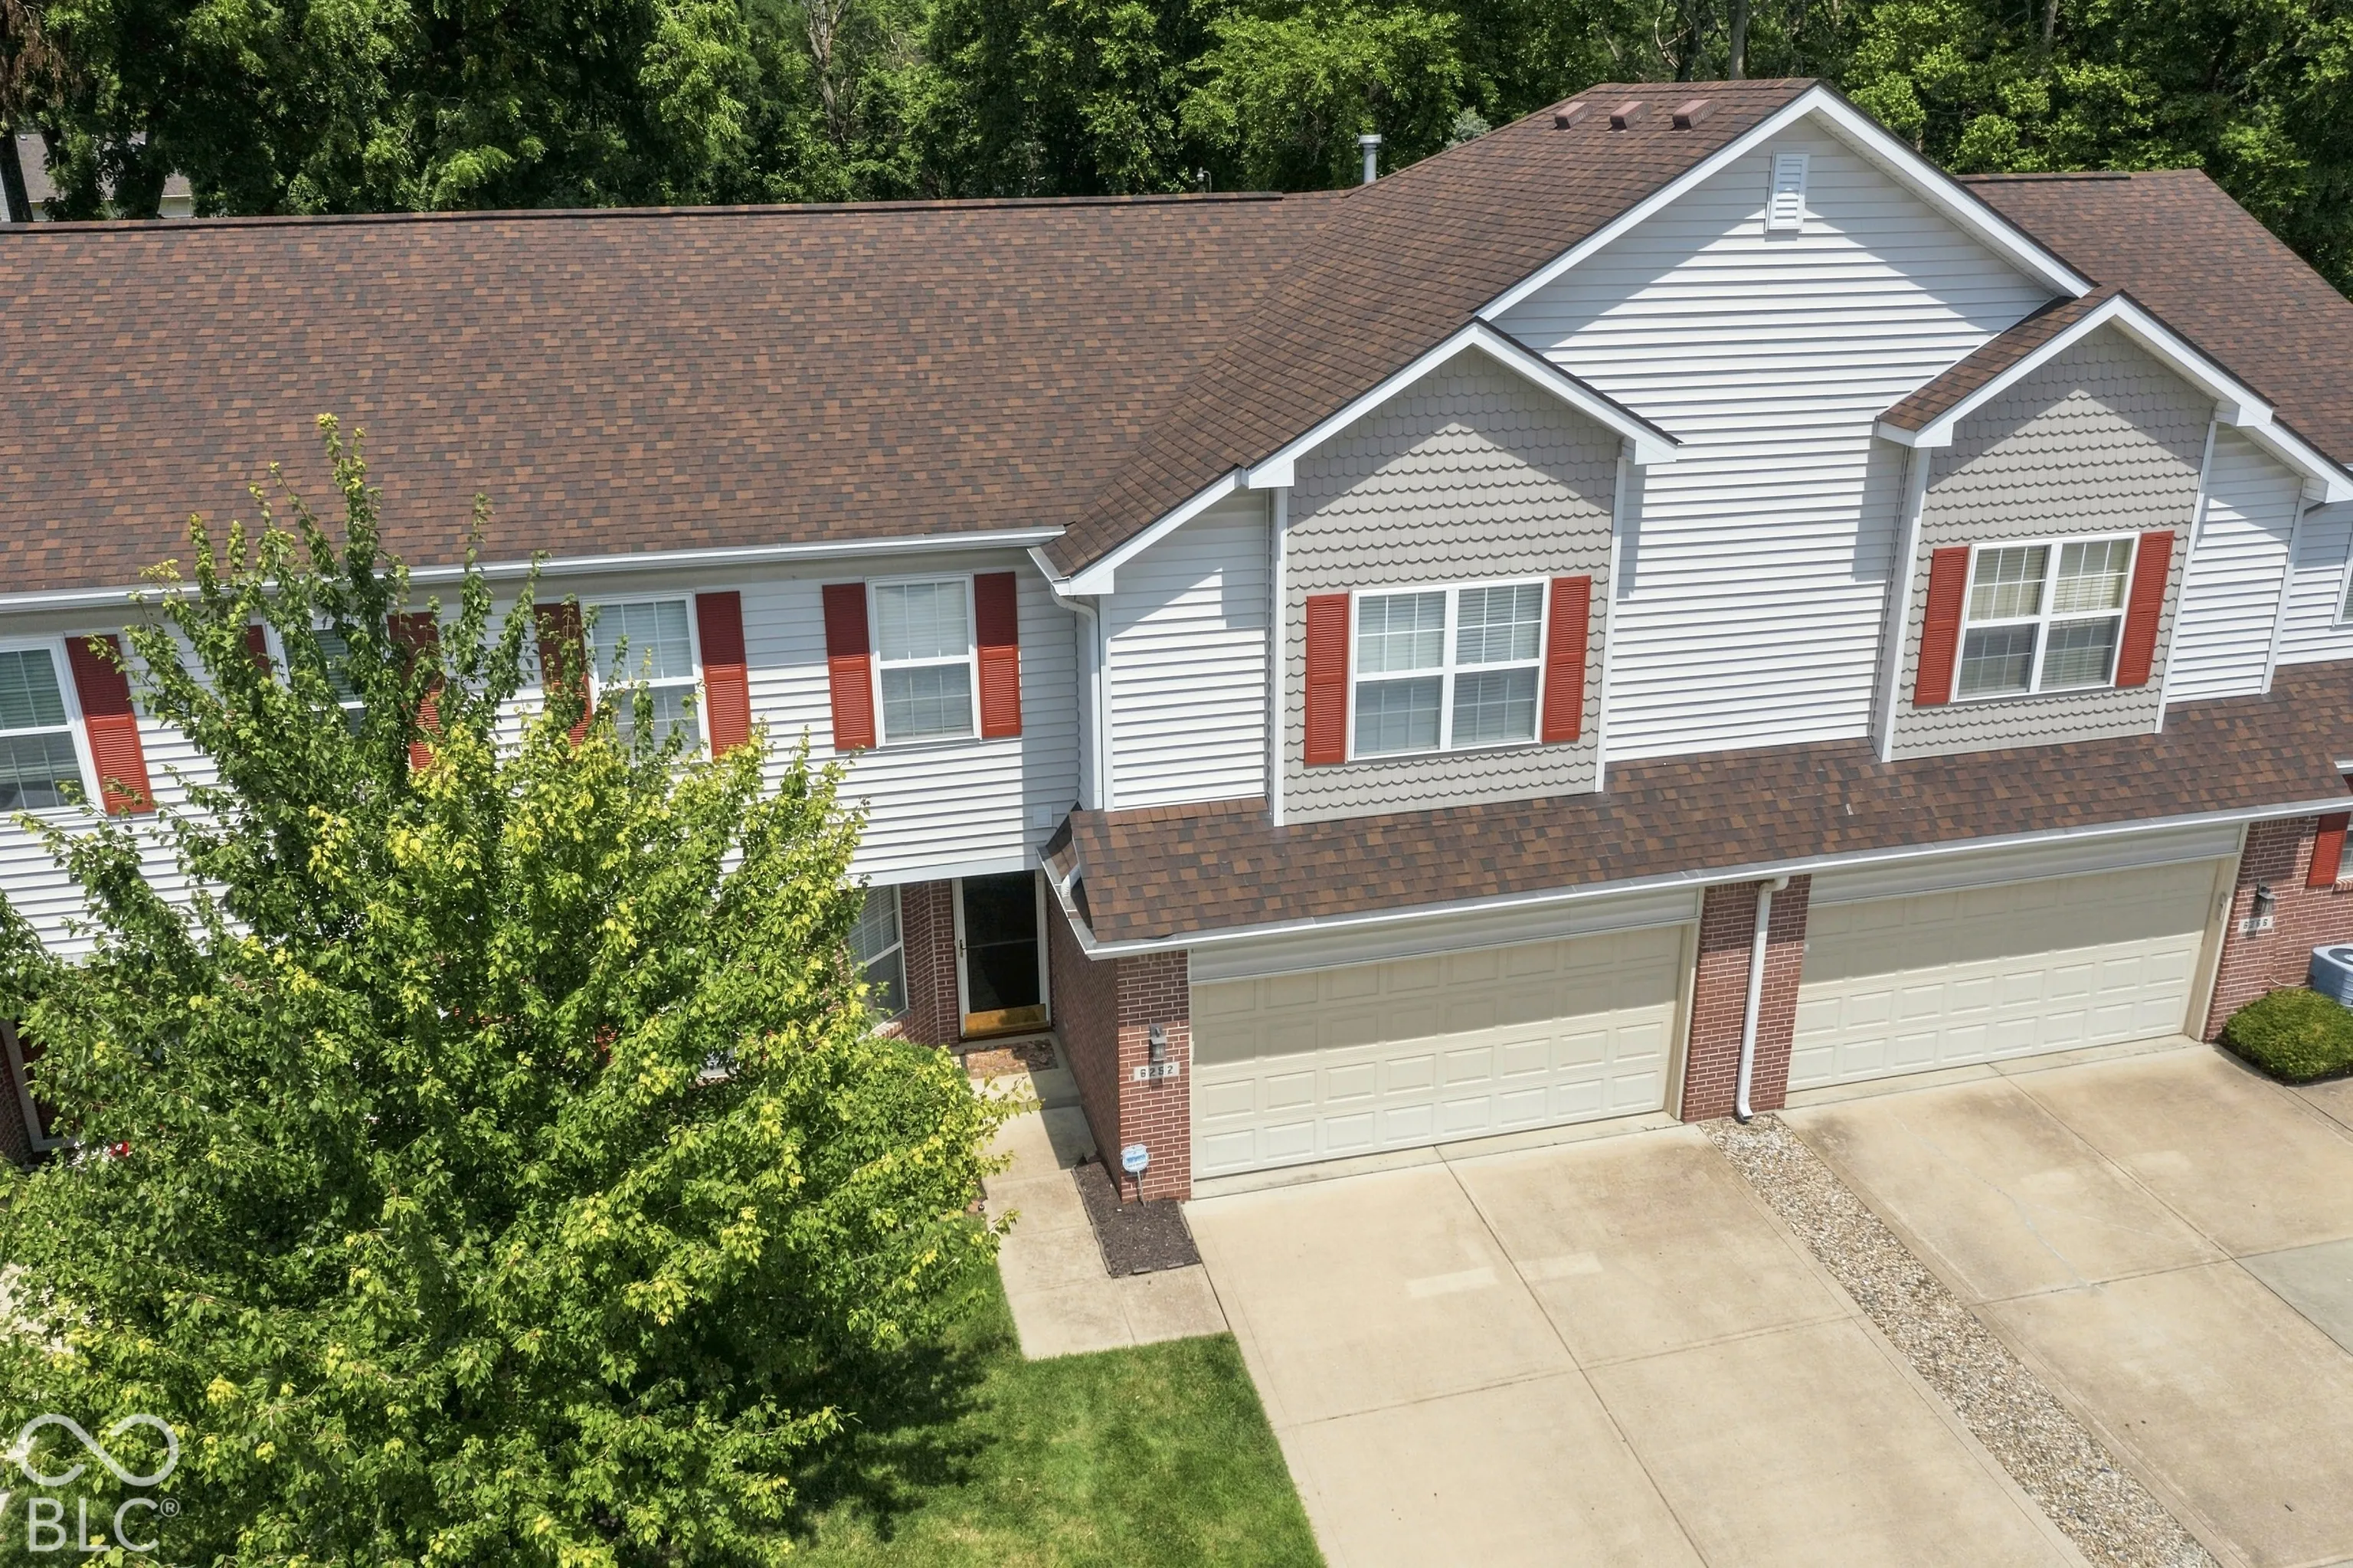
6252 Eller Creek Drive, Fishers, IN 46038
- $339,900
















- Condominium, Residential
- 3
- 3
- 2
- 2558 Sqft
Description
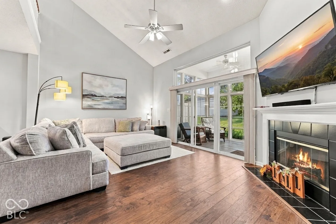
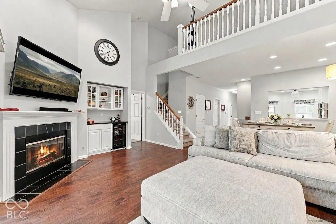
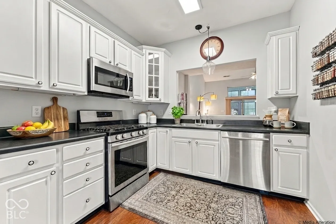
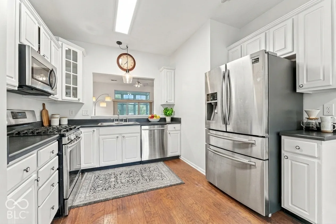
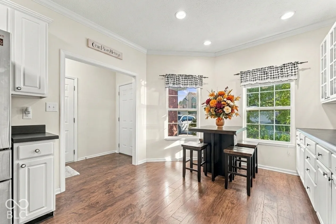
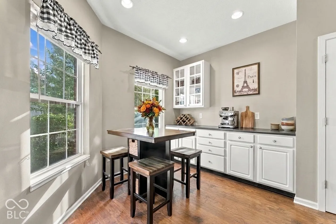
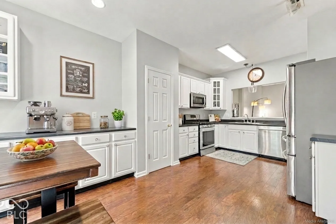
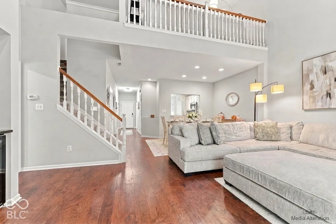
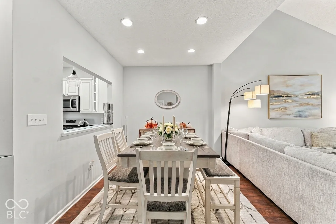
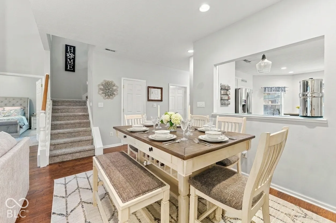
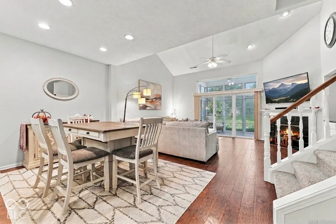
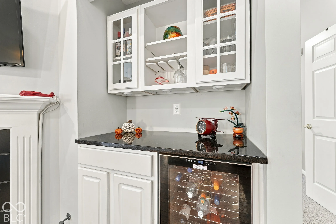
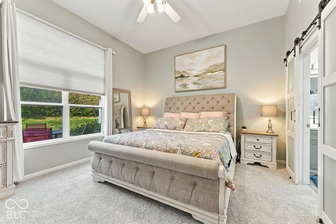
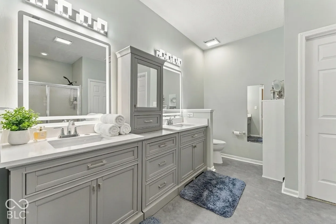
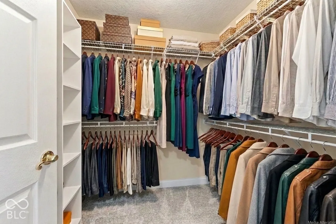
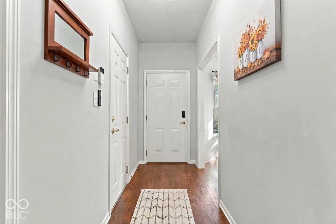
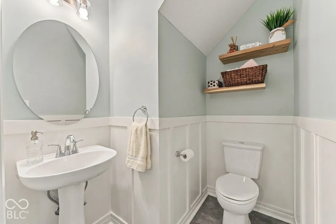
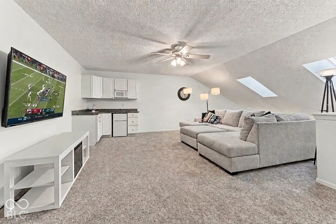
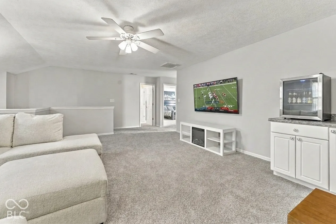
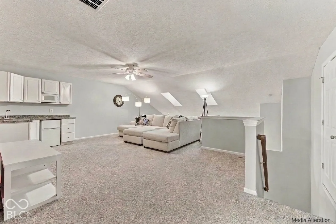
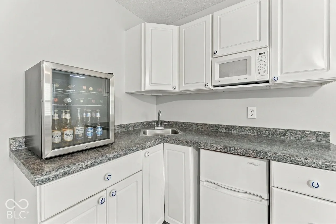
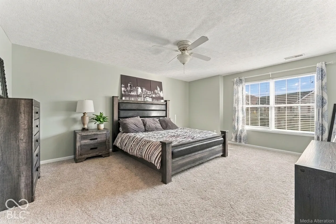
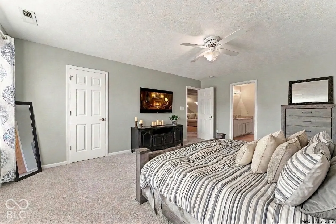
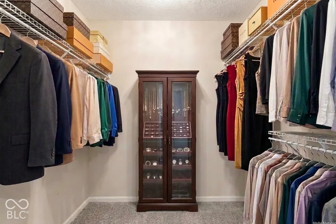
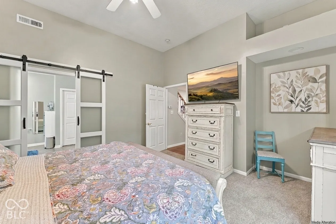
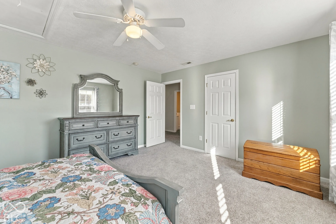
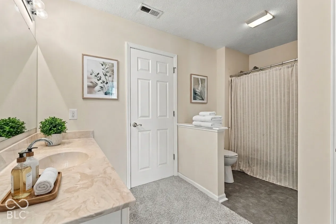
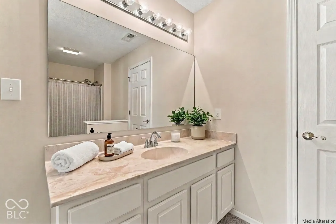
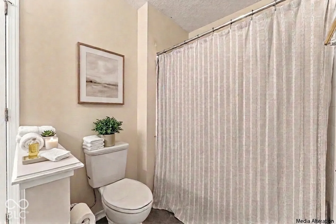
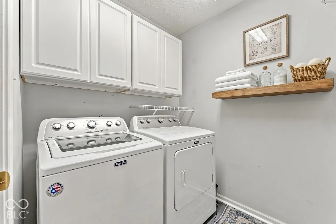
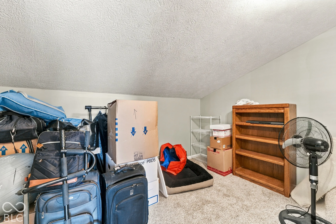
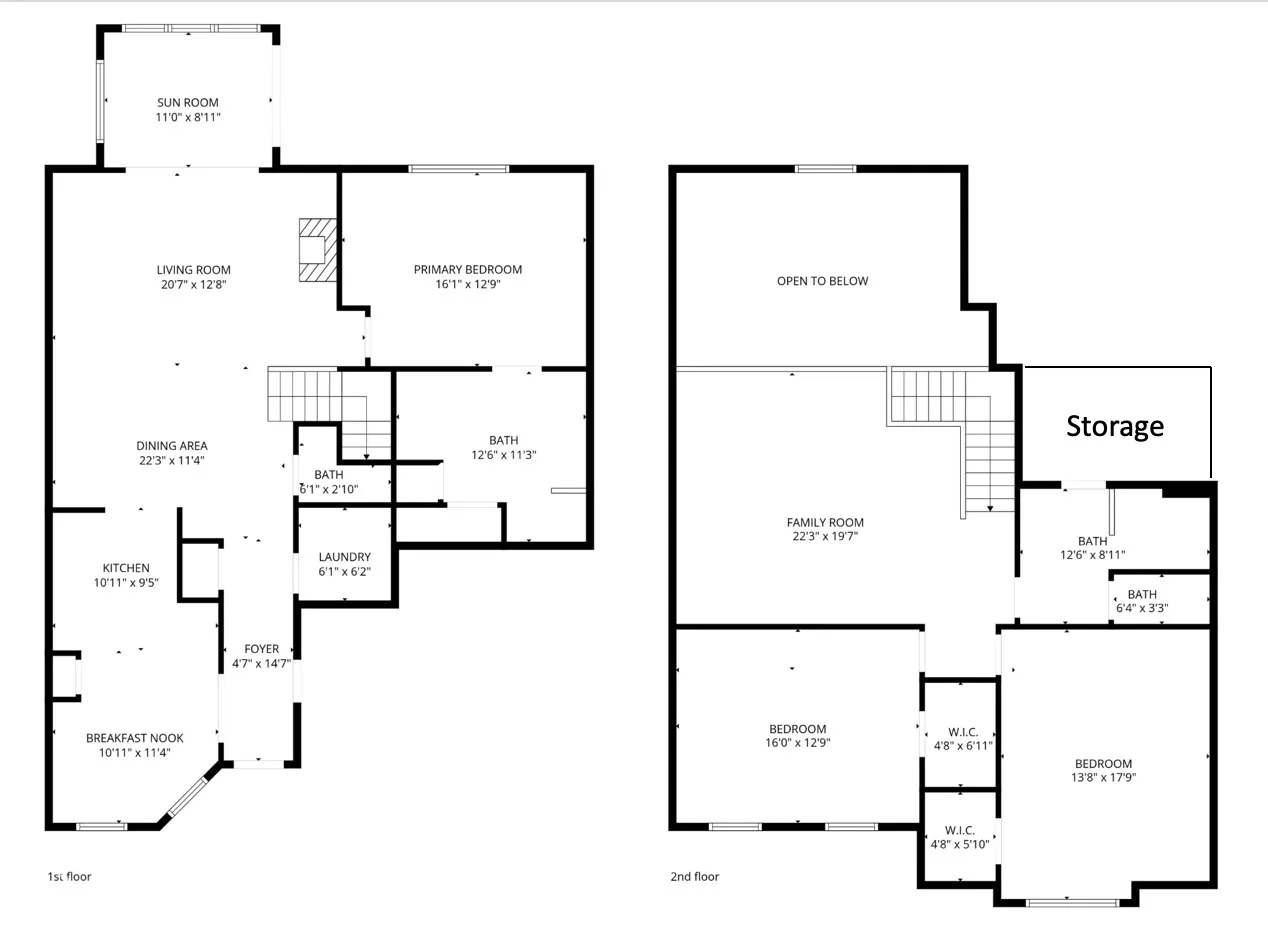
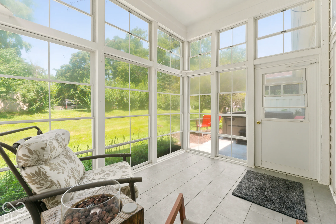
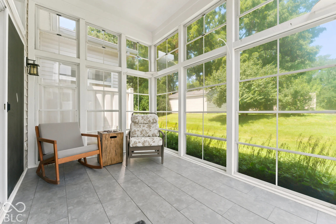
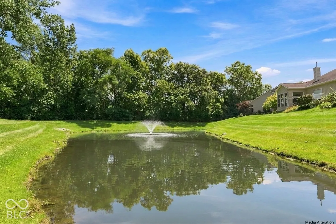
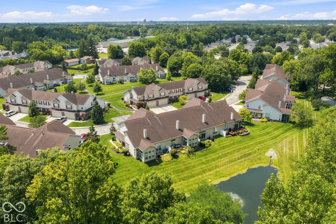
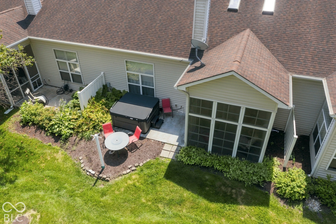
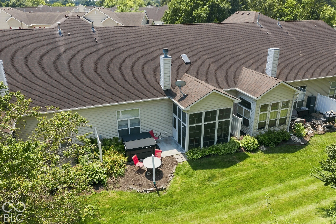
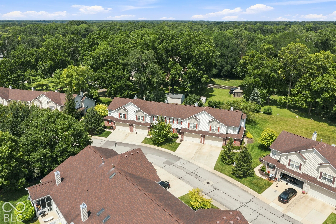
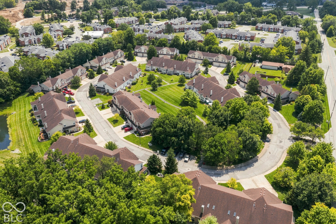
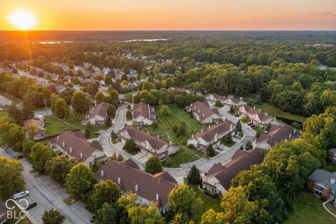
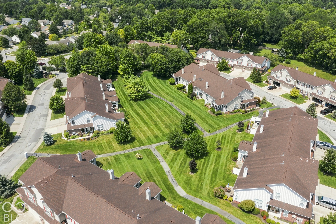
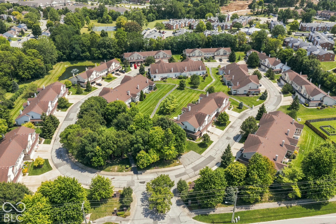
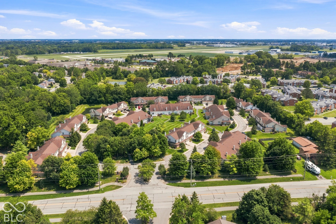
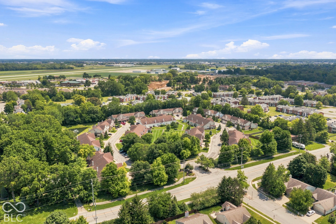
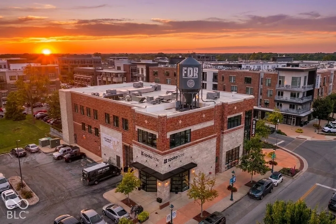
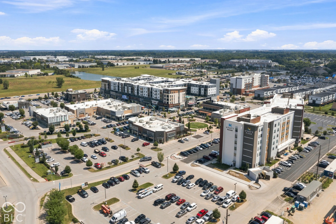
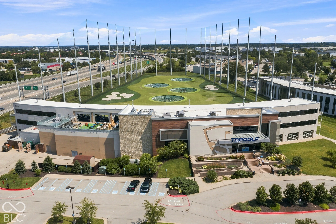
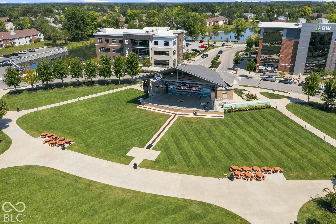
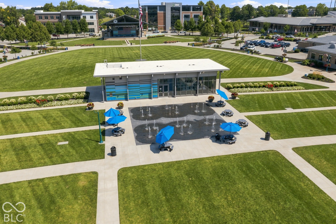
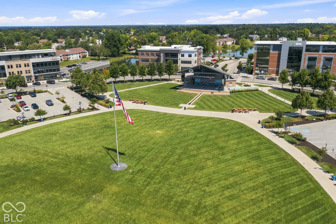
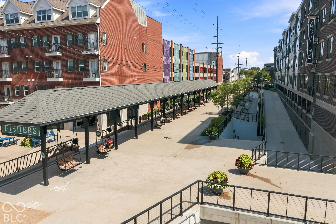
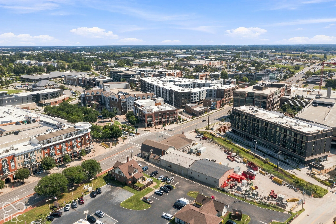
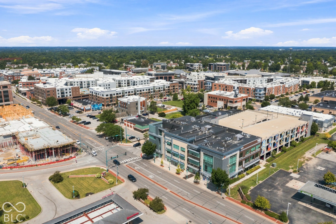
Location, Elegance & Ease! This 3bed, 2.5 bath gorgeous Eller Creek condominium w Primary En Suite on the Main Level is turnkey ready! Expertly-designed, open-concept, high-ceiling main level with timeless engineered hardwoods & practically brand new carpet. Cozy great room with gas fireplace & custom dry bar w wine fridge gives way to the spacious three season room and a large open back patio. The Primary En Suite is a DREAM with loads of space to unwind, over-sized windows overlooking green space outside, a super-sleek bathroom & spacious walk-in closet. The HUGE Kitchen is a chef’s dream; overloaded with cabinet space & countertops. Perfect prepping large get-togethers & entertaining. Check out the gargantuan Family Room/Loft upstairs w wet bar; perfect for watching the big game! Expansive guest bedrooms upstairs; they’ll think they are in the primary bedroom! Worried about storage? There’s an entire upper level storage room to compliment the already large walk-in closets. Washer/Dryer included in the sale. EASY living with all exterior, lawncare, and snow removal covered by the HOA. Leave for days or weeks and return stress-free. Nestled perfectly in a quaint area between Downtown Fishers, Keystone @ the Crossing & Castleton, you’ll have everything you could possibly want within a short drive & easy access to the interstates! These amazing, meticulous owners have taken superb care of the home and looking forward to pass it on to the next owner to love it. This must square footage w 2 car garage in this location; it won’t last long. Come quickly!
Address
Open on Google Maps-
Address: 6252 Eller Creek Drive
-
City: Fishers
-
State/county: IN
-
Zip/Postal Code: 46038
Details
Updated on October 22, 2026 at 5:38 pm-
Property ID 22130055
-
Price $339,900
-
Property Size 2558 Sqft
-
Bedrooms 3
-
Rooms 8
-
Bathrooms 3
-
Garages 2
-
Garage Size x x
-
Year Built 2002
-
Property Type Condominium, Residential
-
Property Status Active
Additional details
-
Association Fee 300
-
Cooling Central Air
-
Heating Forced Air,Natural Gas
-
County Hamilton
-
Property Type Residential
-
Parking Attached
-
Architectural Style Other
Mortgage Calculator
-
Down Payment
-
Loan Amount
-
Monthly Mortgage Payment
-
Property Tax
-
Home Insurance
-
PMI
-
Monthly HOA Fees