
315 E Willard Avenue, Rushville, IN 46173
- $310,000
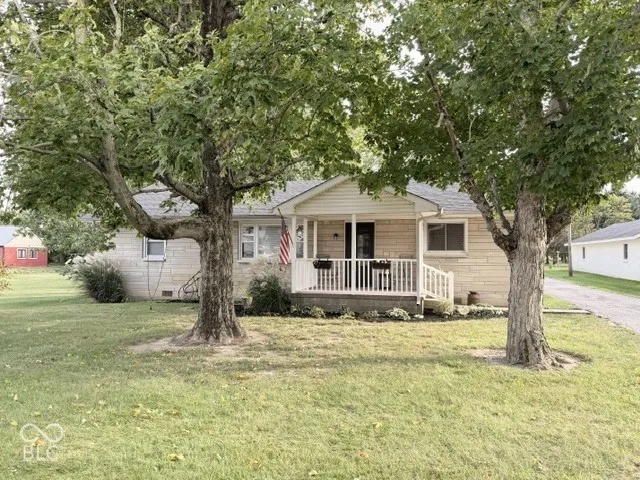
- Single Family Residence, Residential
- 3
- 1
- 4
- 1294 Sqft
Description
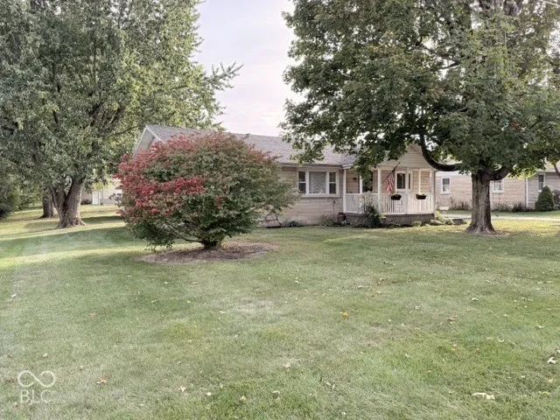
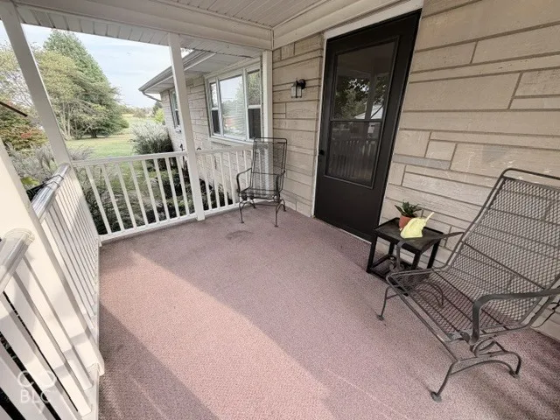
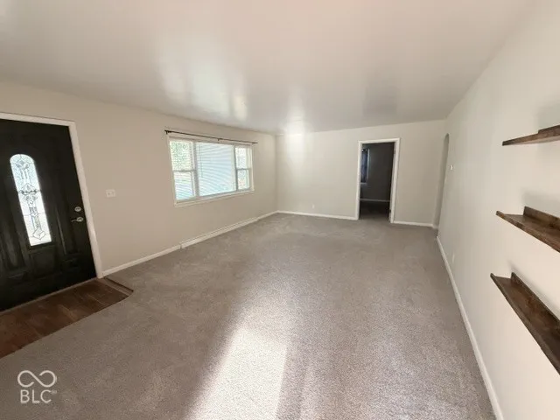
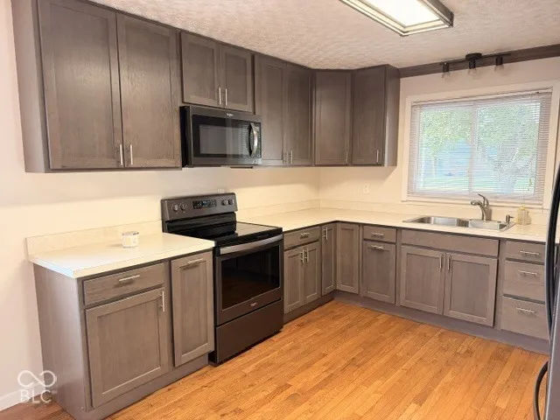
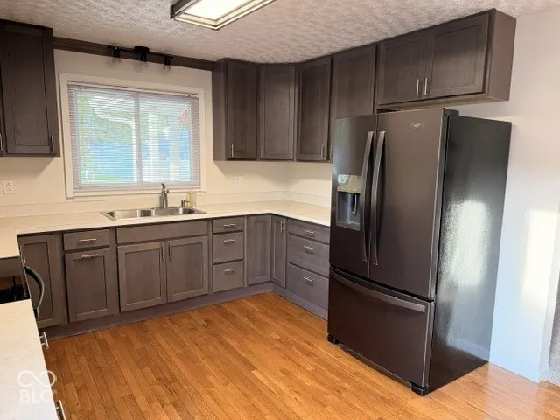
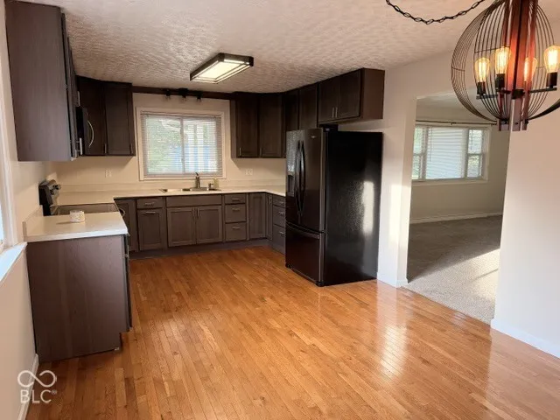
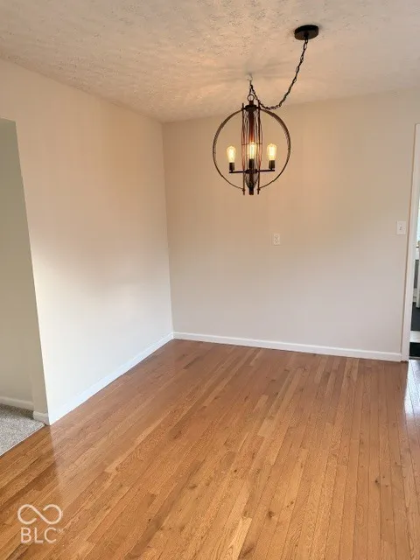
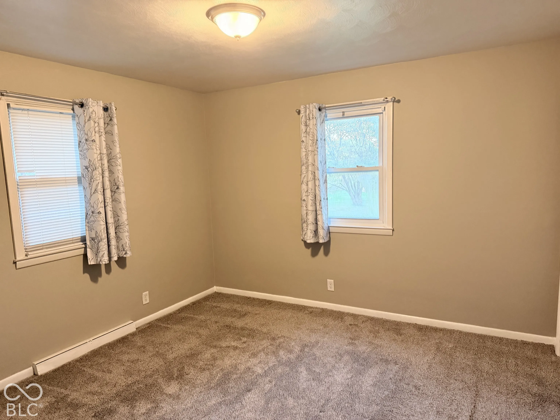
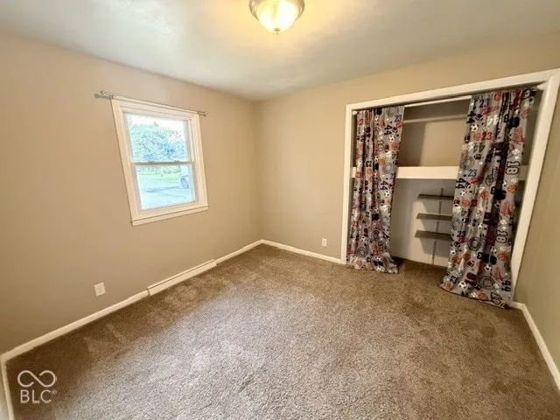
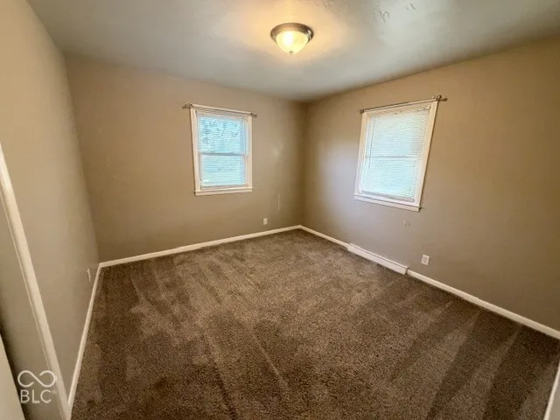
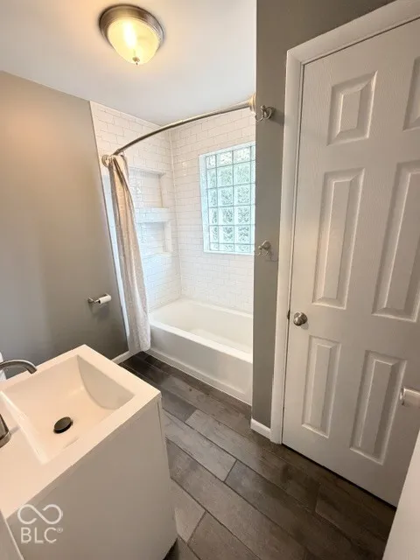
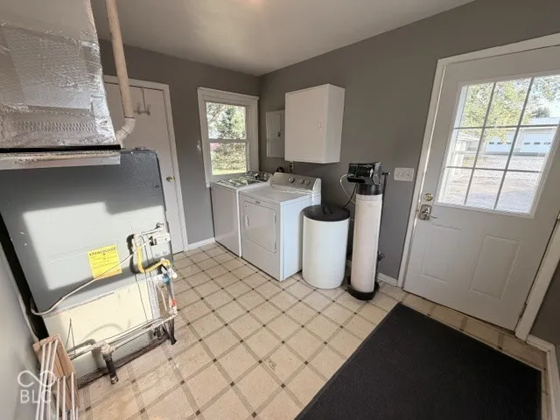
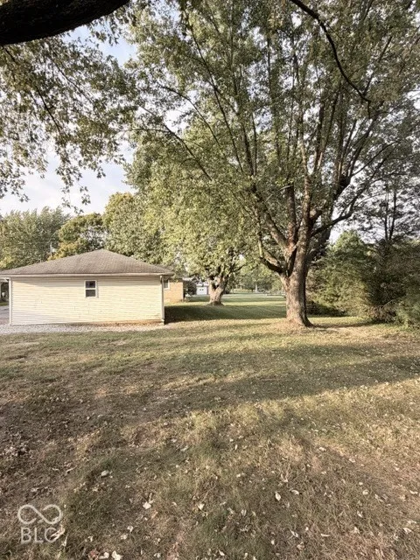
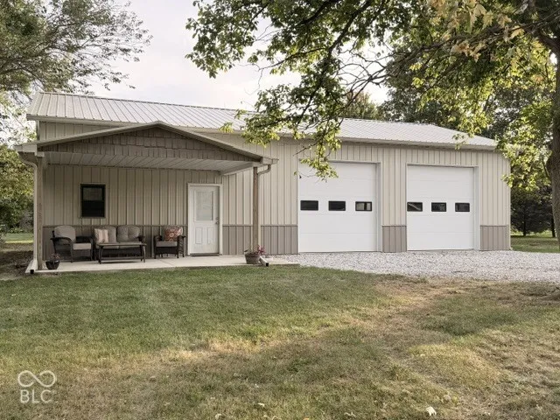
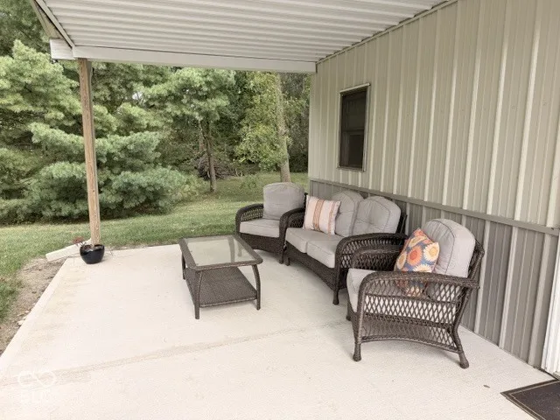
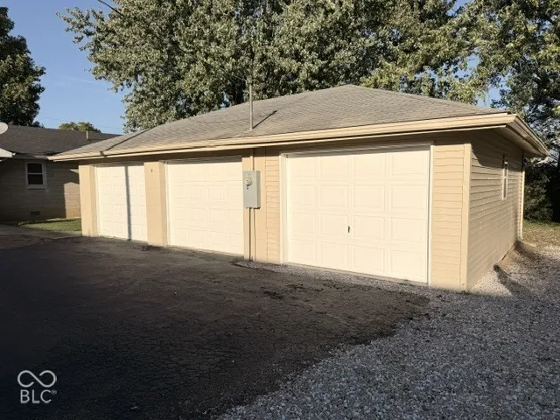
***OPEN HOUSE SUNDAY NOVEMBER 1, 1PM-3PM*** Welcome home to this charming, well-maintained ranch offering comfortable living and exceptional garage space! Nestled on a spacious, tree-shaded lot, this home features an inviting covered front porch, perfect for relaxing and enjoying the peaceful surroundings. Inside, you’ll find a spacious living room with neutral finishes, comfortable bedrooms, and updated eat in kitchen with appliances and custom pull outs. The updated bathroom features a tub/shower combo with subway tile. A convenient laundry and utility room provides additional functionality and exterior access. Outside, the property truly shines with a detached three-car garage plus a 32×52 pole barn featuring two 10×10 overhead doors, concrete, water access, and a covered patio area ideal for entertaining or relaxing. The generous gravel parking area offers plenty of room for vehicles, equipment, or recreational toys. With its attractive stone exterior, mature trees, inviting outdoor spaces, and outstanding storage and workshop potential, this property offers a wonderful combination of comfort, convenience, and versatility! Hardwood floors can be found under the carpeted areas for extra value and style.
Address
Open on Google Maps-
Address: 315 E Willard Avenue
-
City: Rushville
-
State/county: IN
-
Zip/Postal Code: 46173
-
Area: No Subdivision
Details
Updated on October 22, 2026 at 3:16 pm-
Property ID 22130546
-
Price $310,000
-
Property Size 1294 Sqft
-
Land Area 0.48 Acres
-
Bedrooms 3
-
Rooms 6
-
Bathroom 1
-
Garages 4
-
Garage Size x x
-
Year Built 1958
-
Property Type Single Family Residence, Residential
-
Property Status Active
Additional details
-
Utilities Cable Available,Electricity Connected,Natural Gas Connected,Sewer Connected
-
Cooling Central Air
-
Heating Forced Air,Natural Gas
-
Flooring Hardwood
-
County Rush
-
Property Type Residential
-
Parking Detached,Asphalt,Gravel,Garage Door Opener,Workshop in Garage
-
Middle School Benjamin Rush Middle School
-
High School Rushville Consolidated High School
-
Architectural Style Ranch
Mortgage Calculator
-
Down Payment
-
Loan Amount
-
Monthly Mortgage Payment
-
Property Tax
-
Home Insurance
-
PMI
-
Monthly HOA Fees