
214 Olde Mill Cove, Indianapolis, IN 46260
- $559,900


- Condominium, Residential
- 2
- 3
- 2
- 2230 Sqft
- $559,900
Description
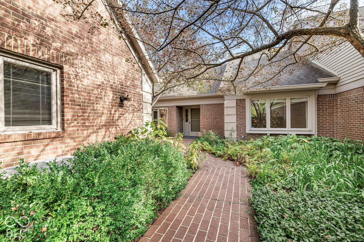
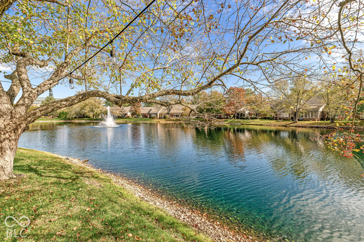
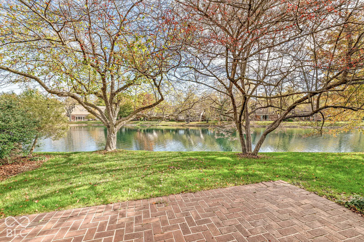
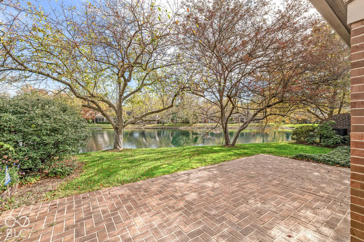
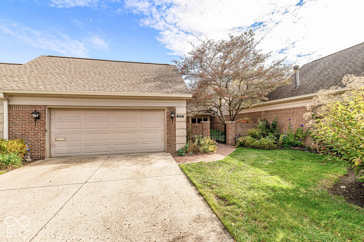
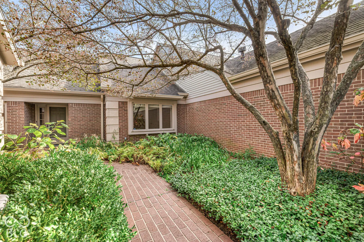
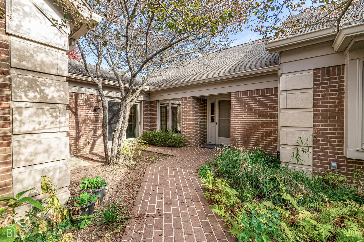
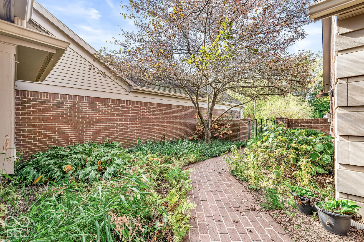
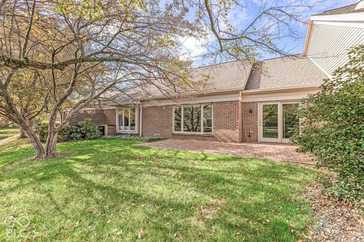
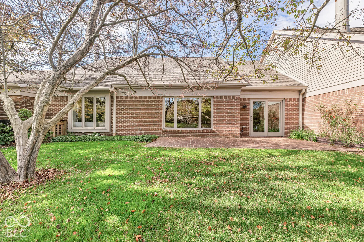
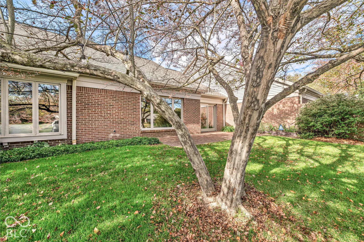
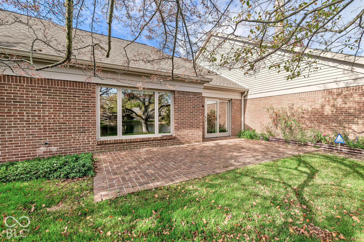
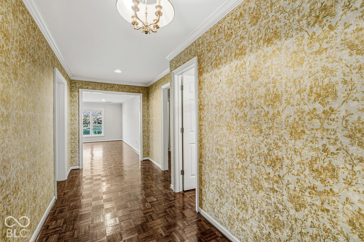
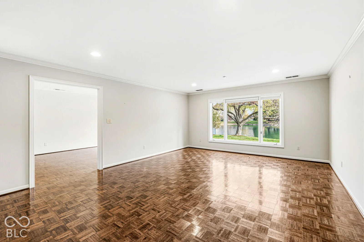
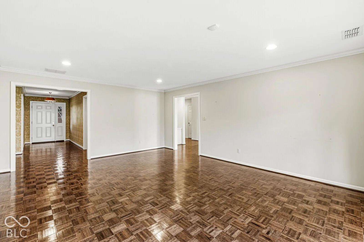
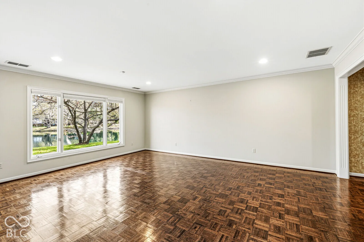
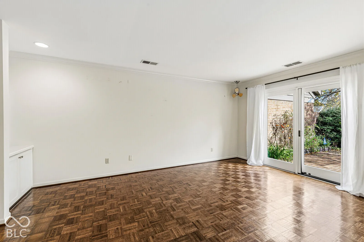
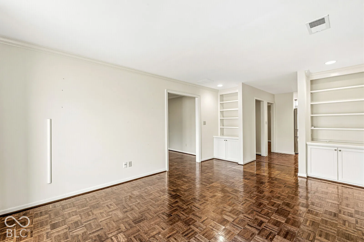
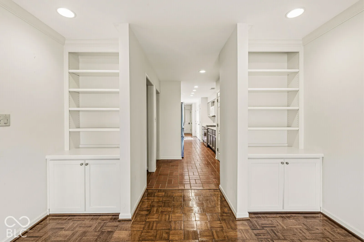
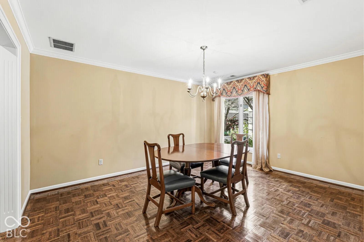
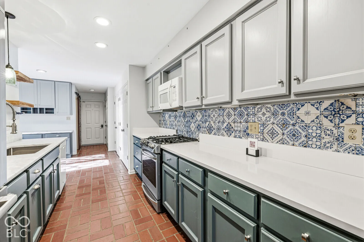
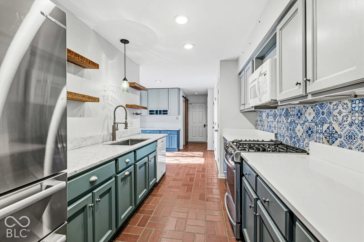
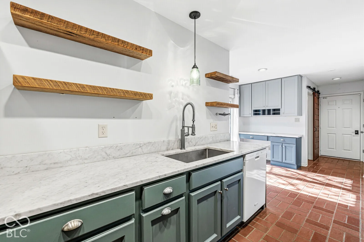
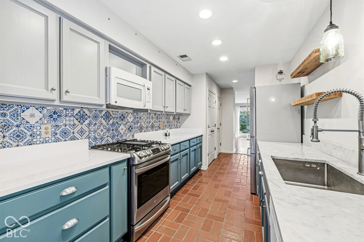
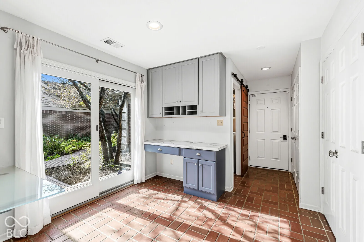
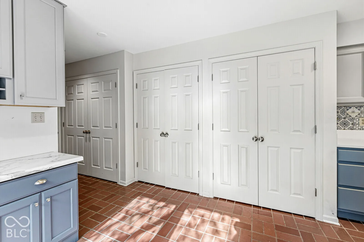
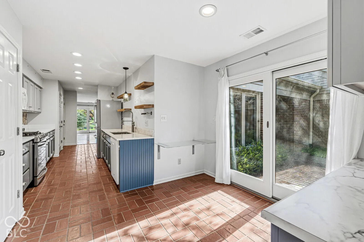
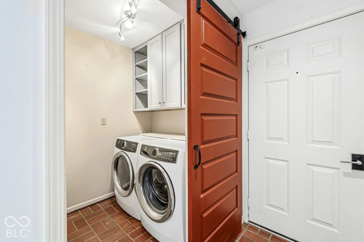
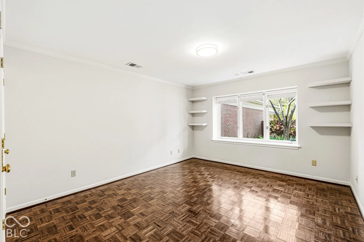
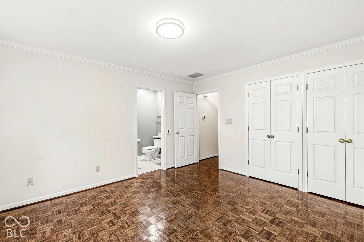
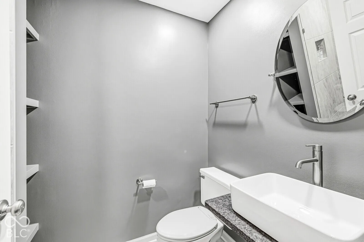
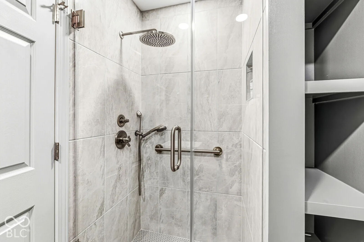
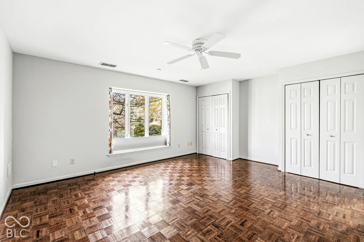
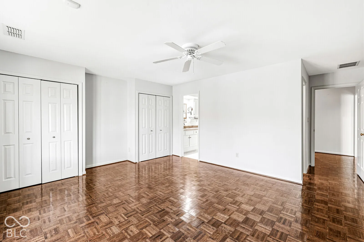
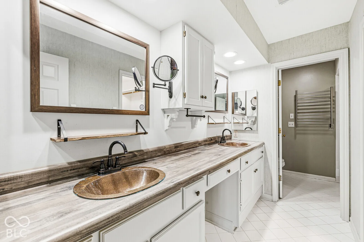
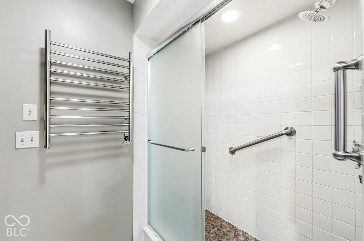
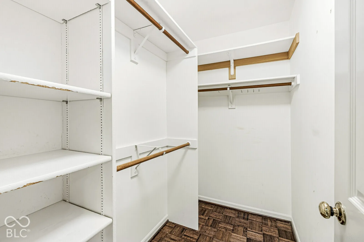
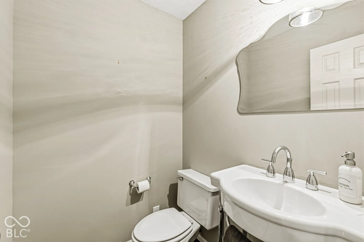
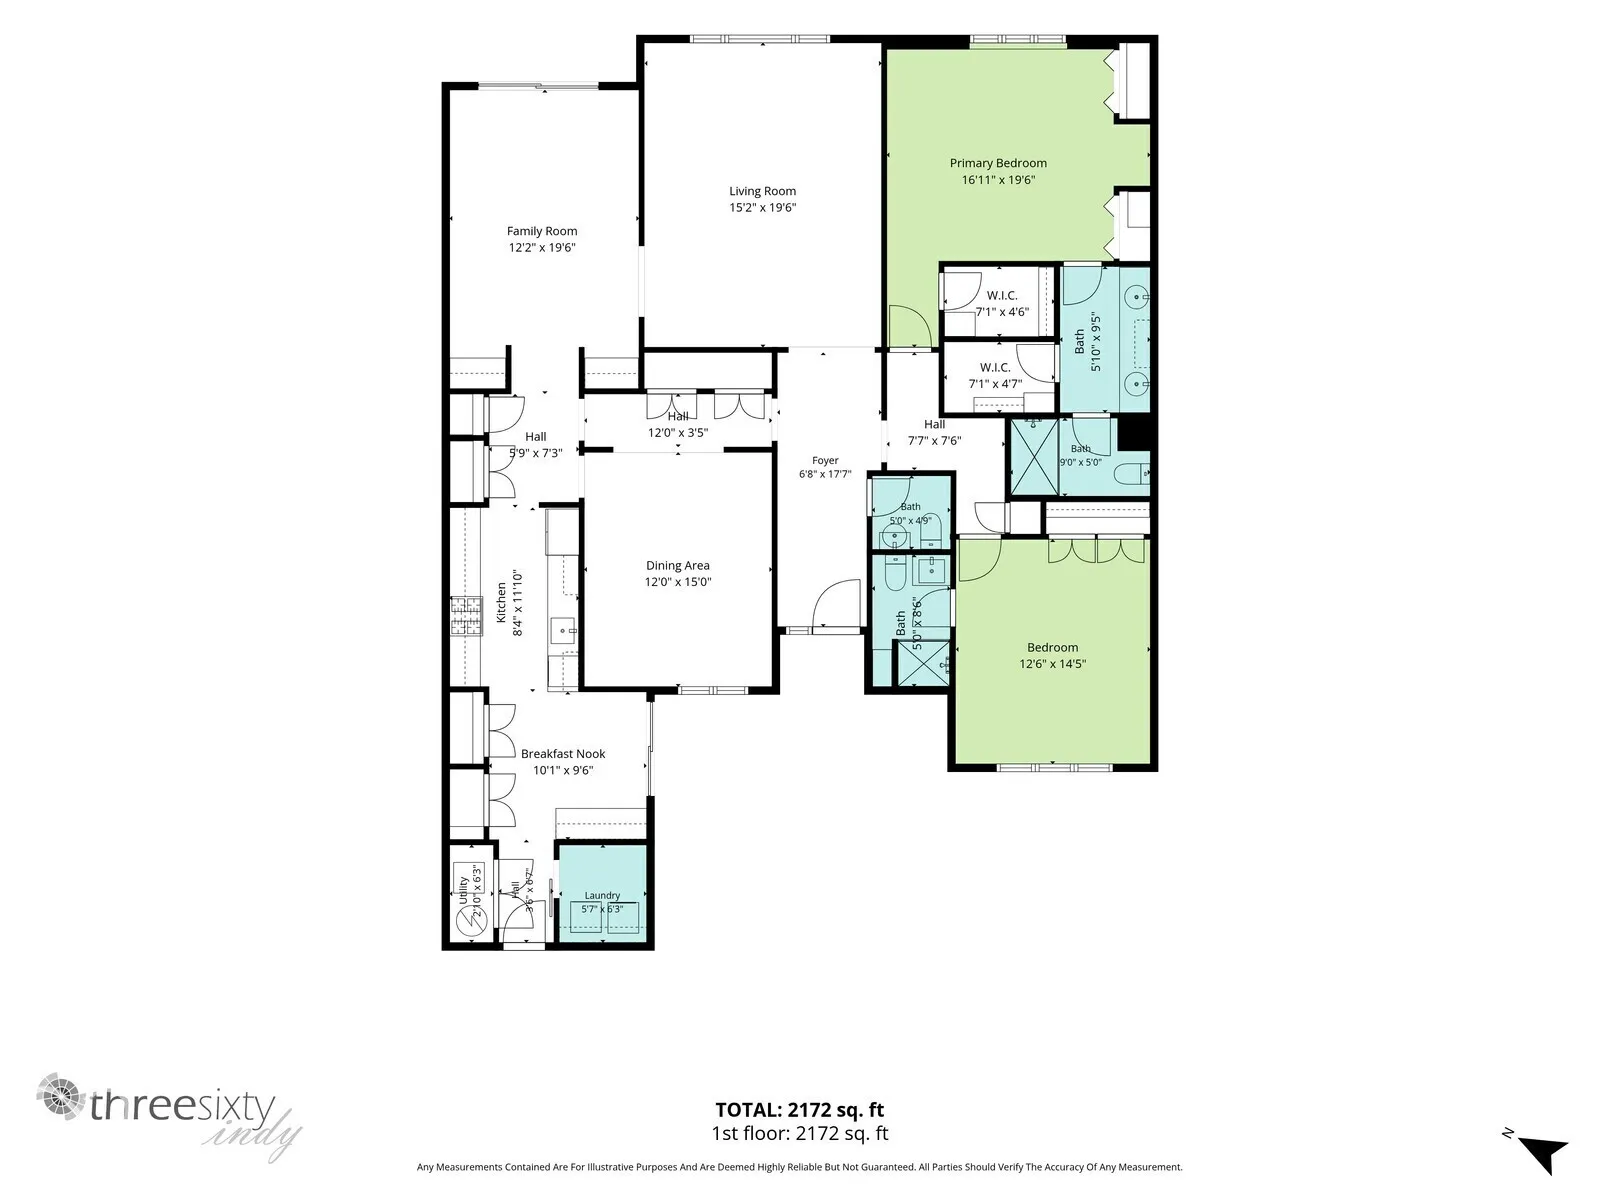
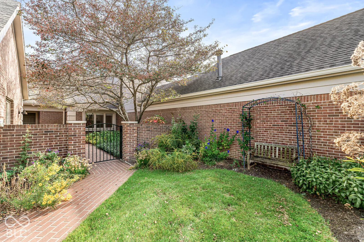
Long a favorite North Side retreat, Olde Mill provides a great sense of privacy in an unbeatable location. A brick courtyard and wall in the front, together with established native pollinator plantings, allows a sense of unhurried space while attracting butterflies and hummingbirds. Offering a well-sorted layout to begin with, it was improved to gently open the kitchen and dining room. Large living and dining rooms provide great entertainment space and open to a brick terrace that overlooks the water. The water! Taking advantage of its location on a slight bend, this home offers one of the best — and most tranquil — views of the neighborhood’s pond. The well-sized often-chef-preferred galley style kitchen also offers a breakfast area with views to the front courtyard. The kitchen is also well-outfitted with a stainless LG gas range and Bosch refrigerator while also providing a great amount of storage space. The primary bedroom suite also overlooks the water. Added closets and a walk-in closet should please most people. Its bathroom was remodeled to include a larger shower and includes stylish dual hammered copper sinks and a towel warmer! The second bedroom includes its own private full shower bathroom. Much of the home is floored in gleaming parquetry – the perfect base on which to build your decor. Olde Mill’s clubhouse, near the distinctive front entrance to 86th Street, includes a swimming pool and tennis courts. The HOA covers much of the exterior maintenance of the structure, lawn care, snow removal, roof, etc. One of the key advantages to Olde Mill is its proximity to Nora, Keystone at the Crossing, St Vincent Hospital, Carmel, Broad Ripple, and, just 15 minutes away, Downtown.
Address
Open on Google Maps-
Address: 214 Olde Mill Cove
-
City: Indianapolis
-
State/county: IN
-
Zip/Postal Code: 46260
Details
Updated on October 22, 2026 at 5:06 am-
Property ID 22131832
-
Price $559,900
-
Property Size 2230 Sqft
-
Land Area 0.32 Acres
-
Bedrooms 2
-
Rooms 8
-
Bathrooms 3
-
Garages 2
-
Garage Size x x
-
Year Built 1983
-
Property Type Condominium, Residential
-
Property Status Active
Additional details
-
Association Fee 2500
-
Utilities Cable Available,Electricity Connected,Natural Gas Connected,Sewer Connected,Water Connected
-
Cooling Central Air
-
Heating Forced Air,Natural Gas
-
Flooring Hardwood
-
County Marion
-
Property Type Residential
-
Parking Attached
-
High School North Central High School
-
Architectural Style Ranch
Mortgage Calculator
-
Down Payment
-
Loan Amount
-
Monthly Mortgage Payment
-
Property Tax
-
Home Insurance
-
PMI
-
Monthly HOA Fees