
214 Yorkshire W Boulevard, Indianapolis, IN 46229
- $629,000
- Single Family Residence, Residential
- 4
- 4
- 3
- 5205 Sqft
- $629,000
Description
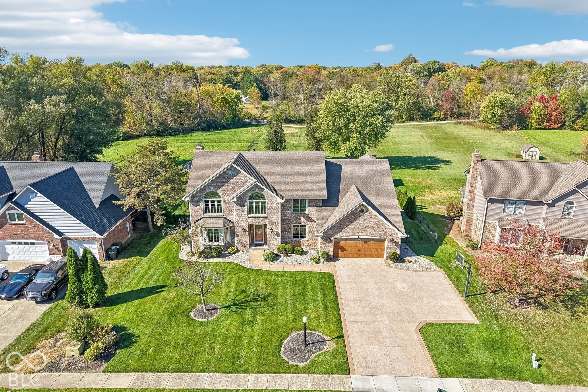
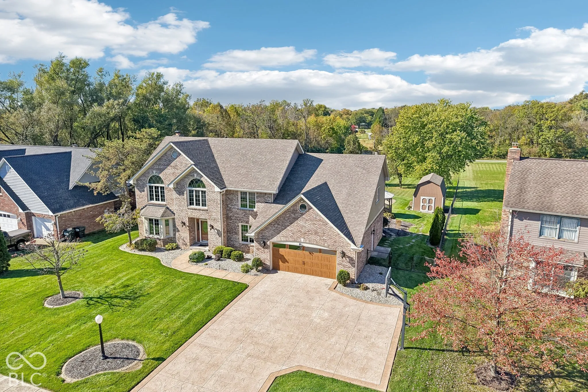
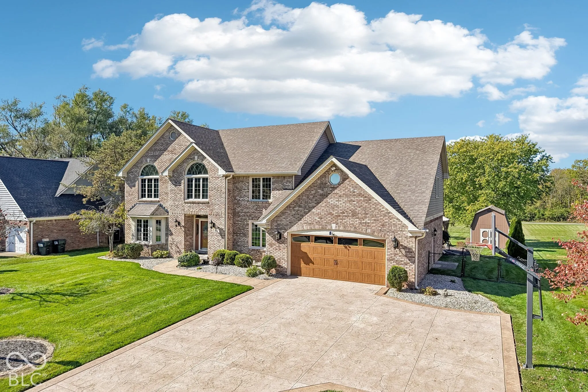
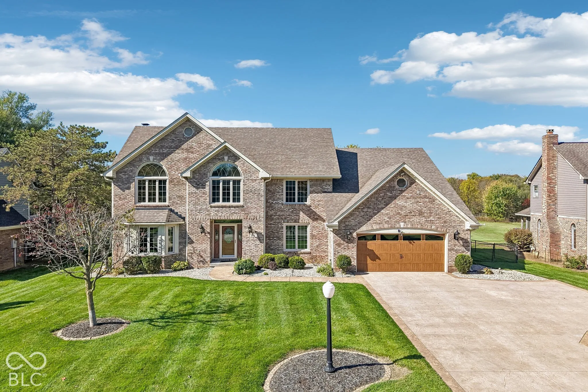
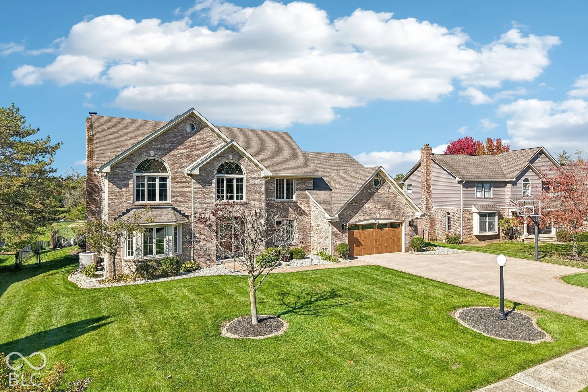
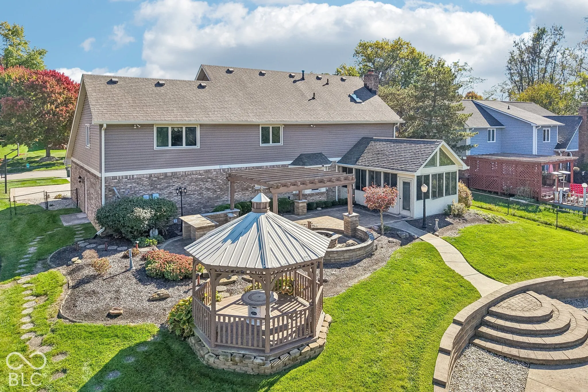
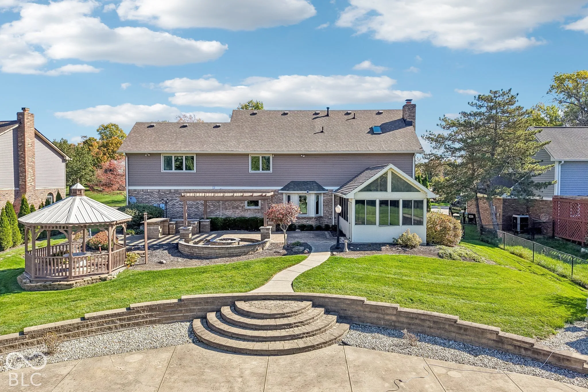
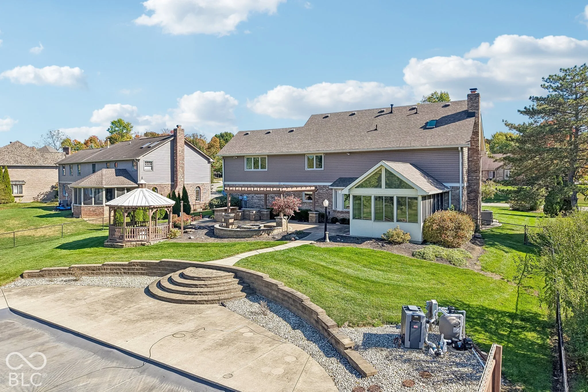
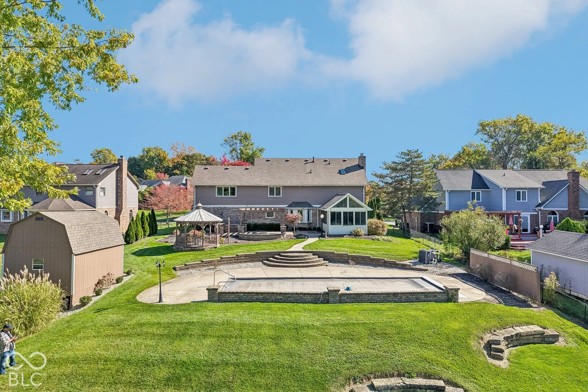
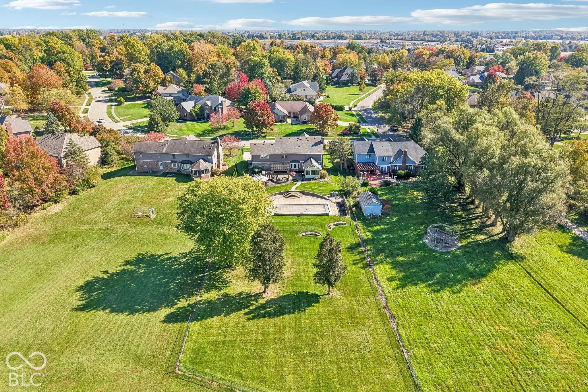
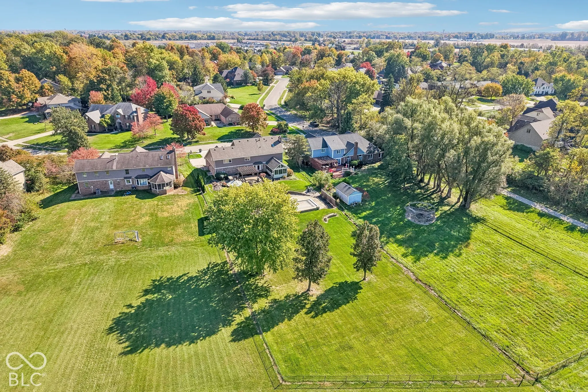
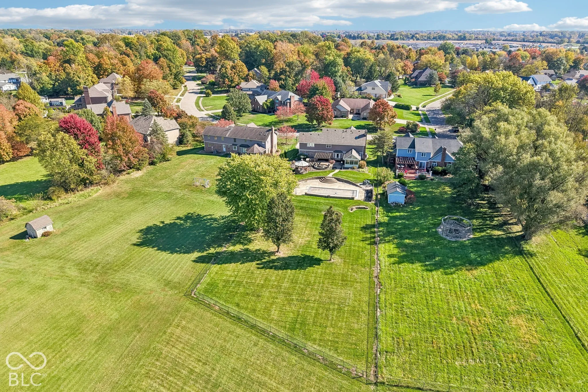
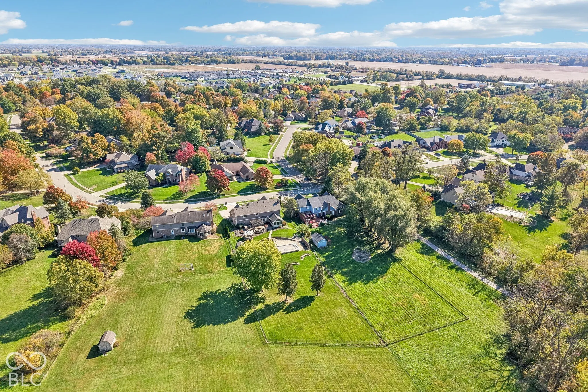
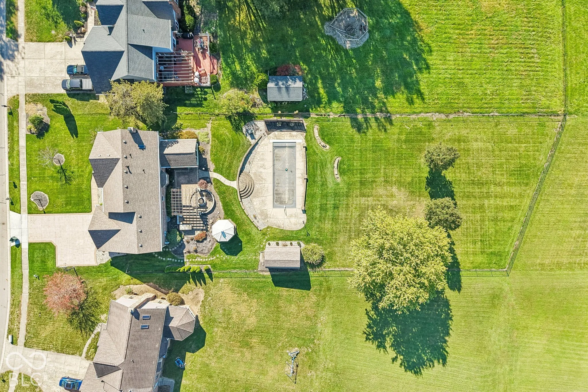
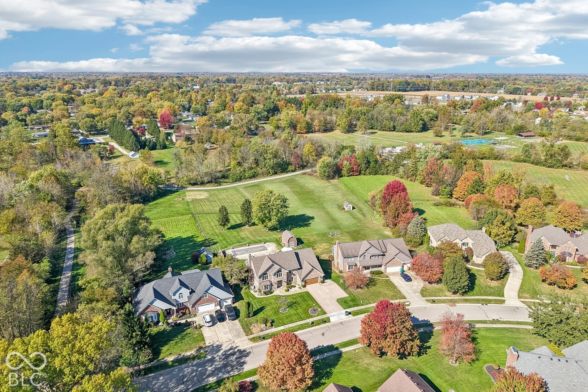
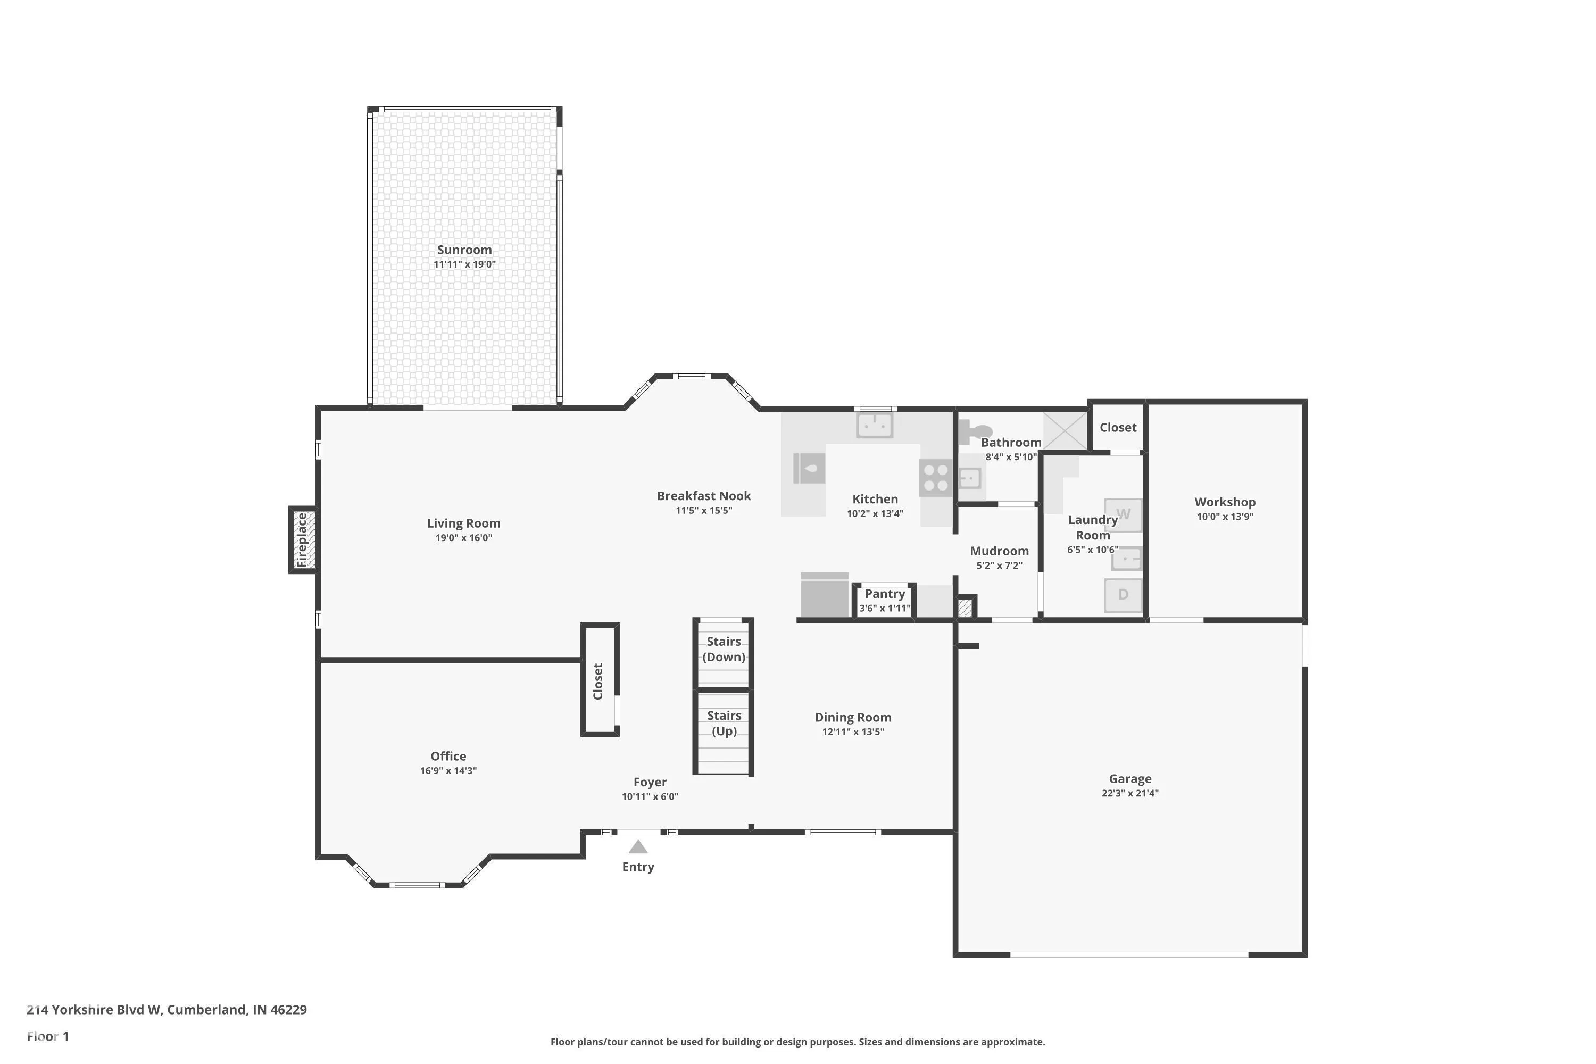
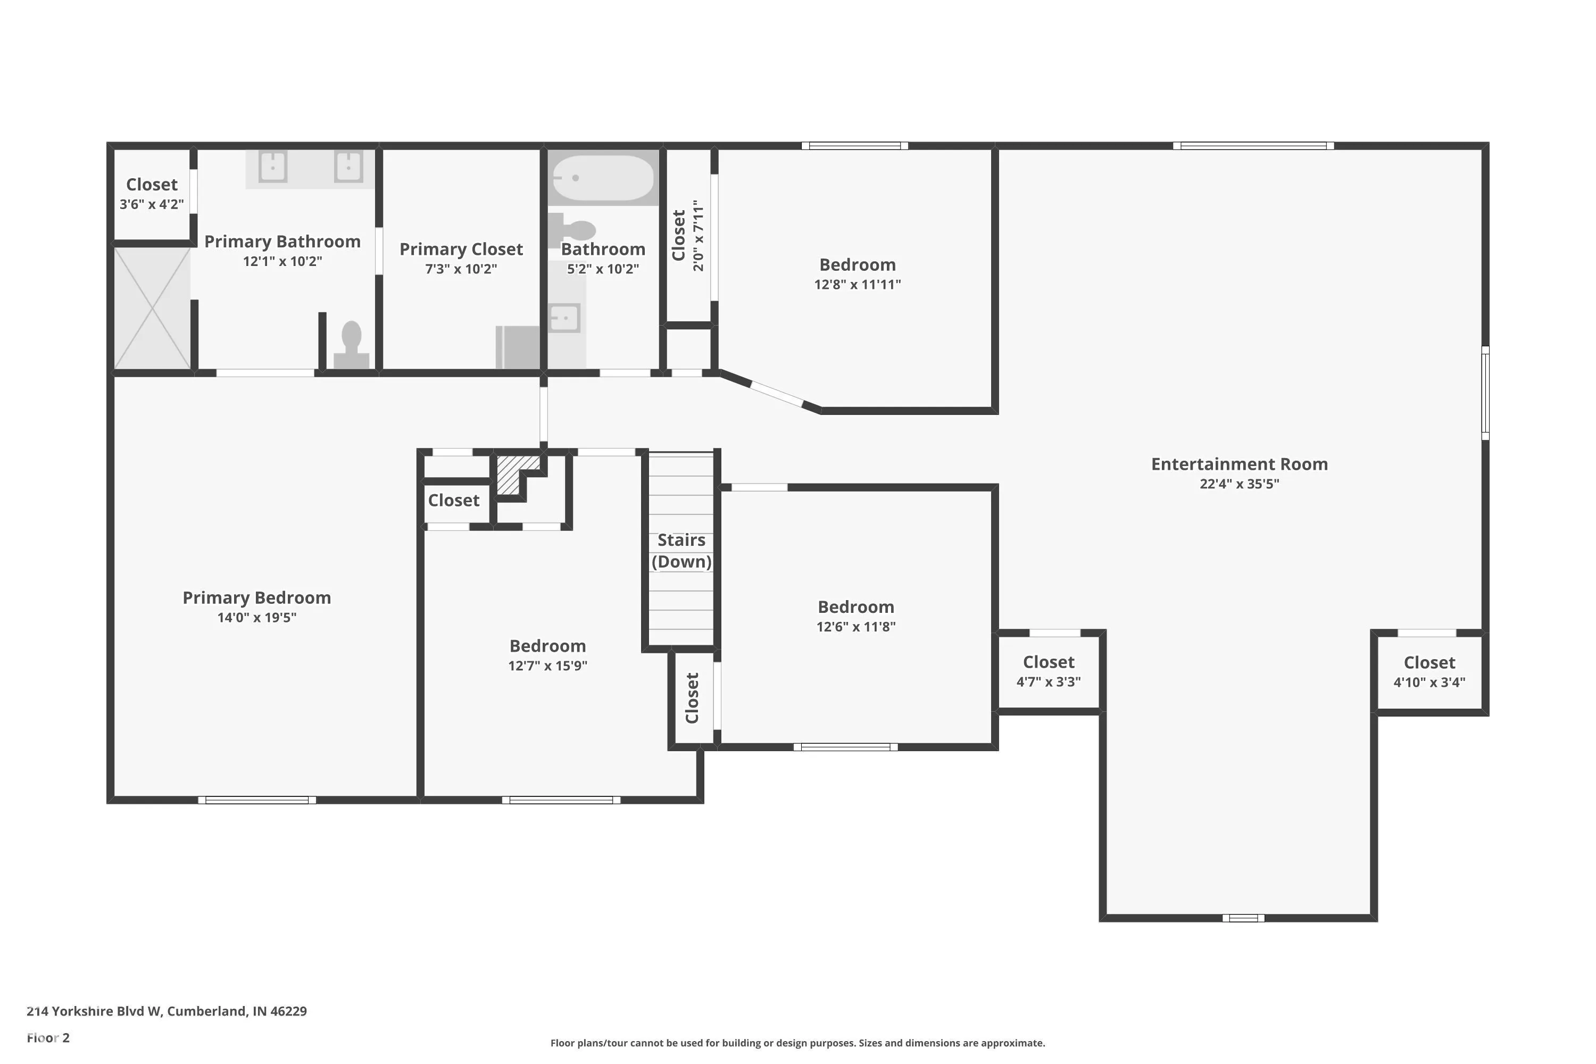
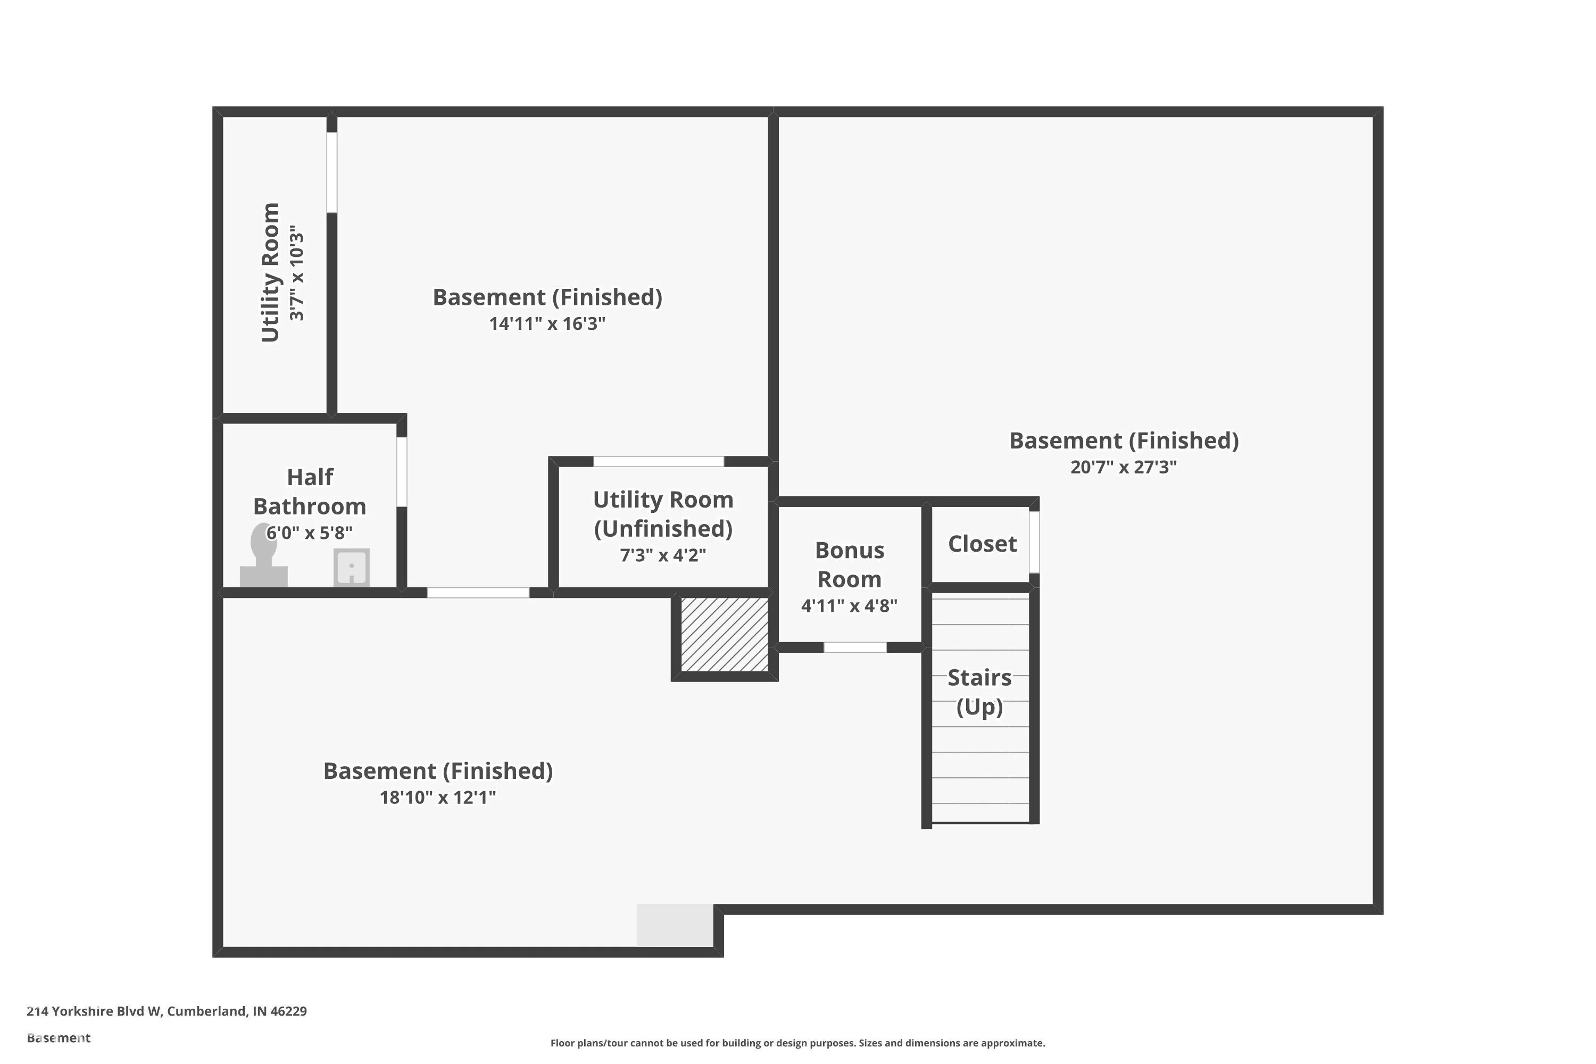
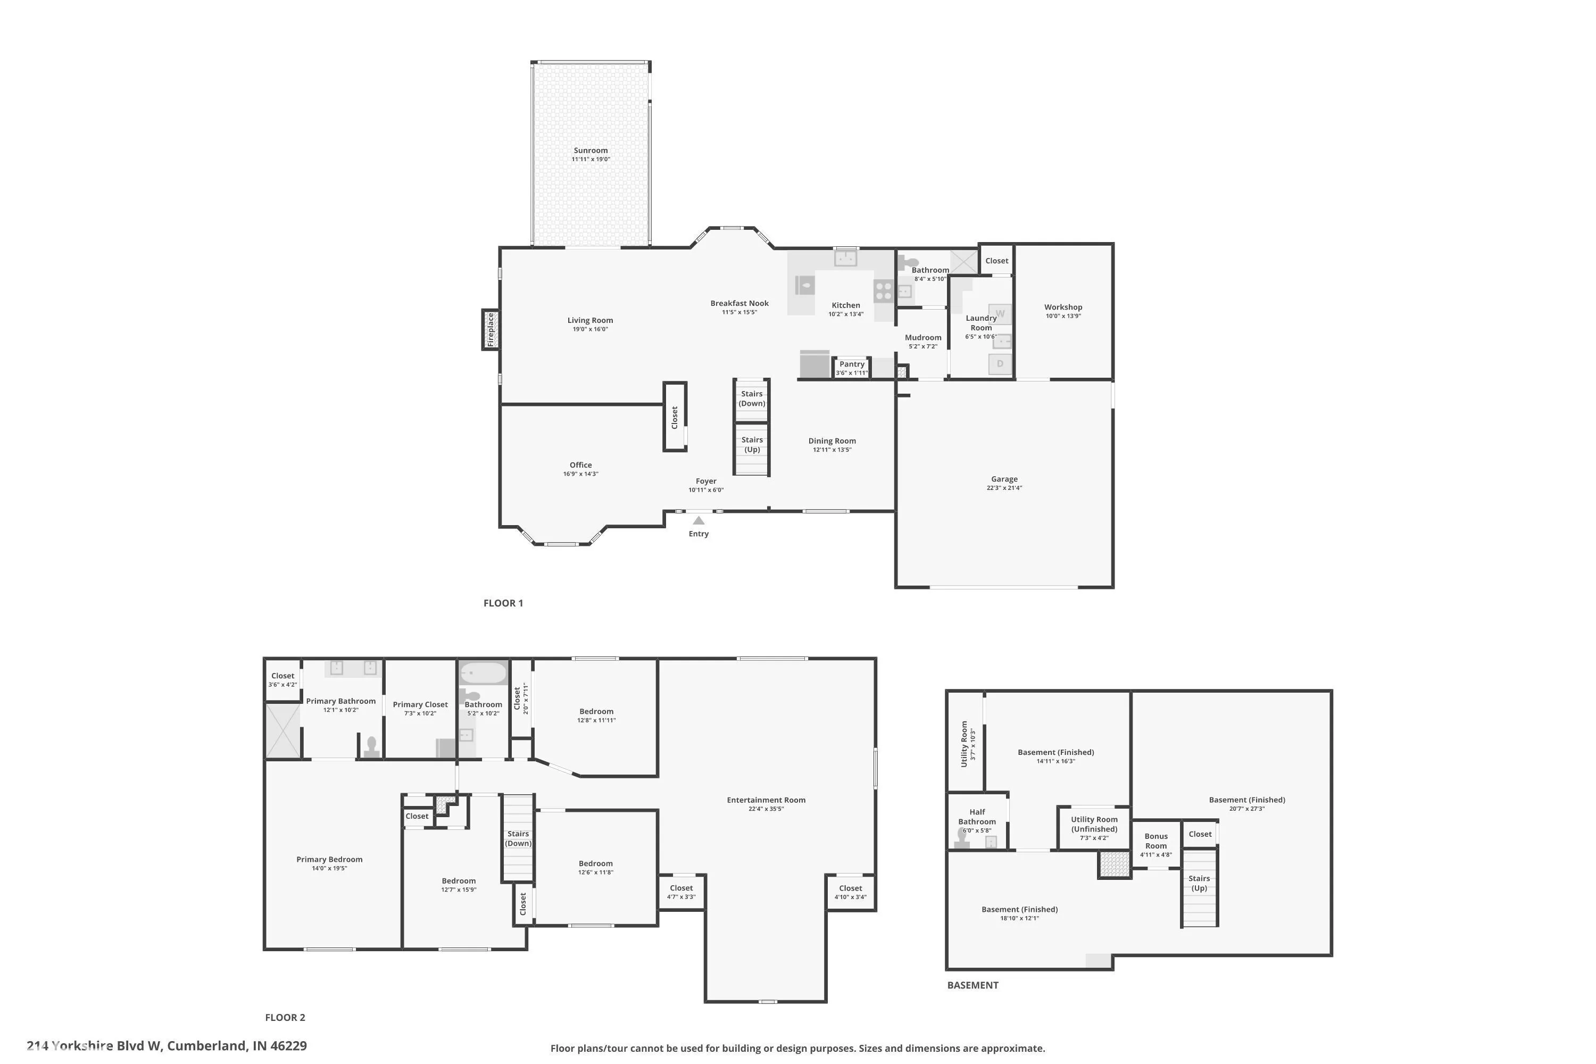
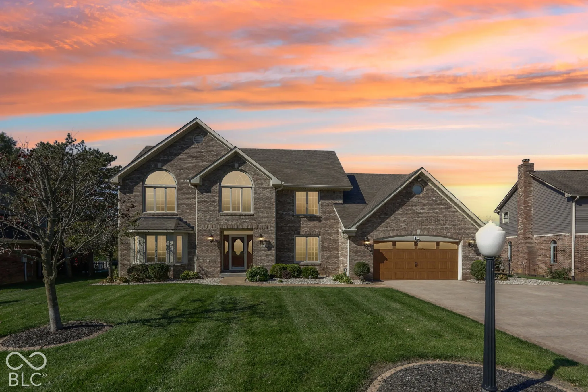
Welcome to 214 Yorkshire Blvd! This beautifully updated 4-bedroom, 2-story home with a finished basement offers the perfect combination of comfortable living and incredible entertaining space. Inside, enjoy hardwood flooring, a remodeled kitchen, a stunning primary bath, a spacious upstairs bonus room, and a sunroom overlooking the backyard. Step outside to an amazing outdoor retreat featuring an expansive double lot with direct access to the Pennsy Trail, a sparkling saltwater pool, fire pit, gazebo, and dedicated bar area. Whether you’re hosting summer gatherings or enjoying a quiet evening outdoors, this backyard has it all! Recent updates include a newer roof, furnace and air system, windows, water softener, remodeled kitchen and primary bath, and enhanced landscaping. Located in the award-winning New Palestine school district, this home offers a rare opportunity to enjoy space, style, and an exceptional outdoor lifestyle!
Address
Open on Google Maps-
Address: 214 Yorkshire W Boulevard
-
City: Indianapolis
-
State/county: IN
-
Zip/Postal Code: 46229
Details
Updated on October 25, 2026 at 3:05 pm-
Property ID 22131925
-
Price $629,000
-
Property Size 5205 Sqft
-
Land Area 0.7 Acres
-
Bedrooms 4
-
Rooms 15
-
Bathrooms 4
-
Garages 3
-
Garage Size x x
-
Year Built 1992
-
Property Type Single Family Residence, Residential
-
Property Status Coming Soon
Additional details
-
Association Fee 75
-
Utilities Cable Connected,Natural Gas Connected
-
Cooling Central Air
-
Heating Forced Air
-
Flooring Hardwood
-
County Hancock
-
Property Type Residential
-
Pool Heated,In Ground,Outdoor Pool
-
Parking Attached
-
Elementary School Sugar Creek Elementary Sch
-
Middle School New Palestine Jr High School
-
High School New Palestine High School
-
Architectural Style Traditional
Mortgage Calculator
-
Down Payment
-
Loan Amount
-
Monthly Mortgage Payment
-
Property Tax
-
Home Insurance
-
PMI
-
Monthly HOA Fees