
1200 Folsome Avenue, Sheridan, IN 46069
- $402,425
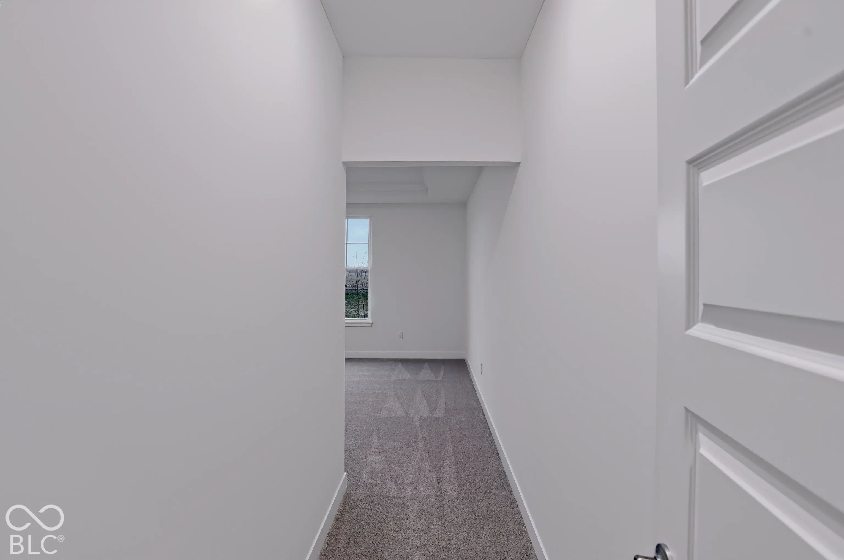
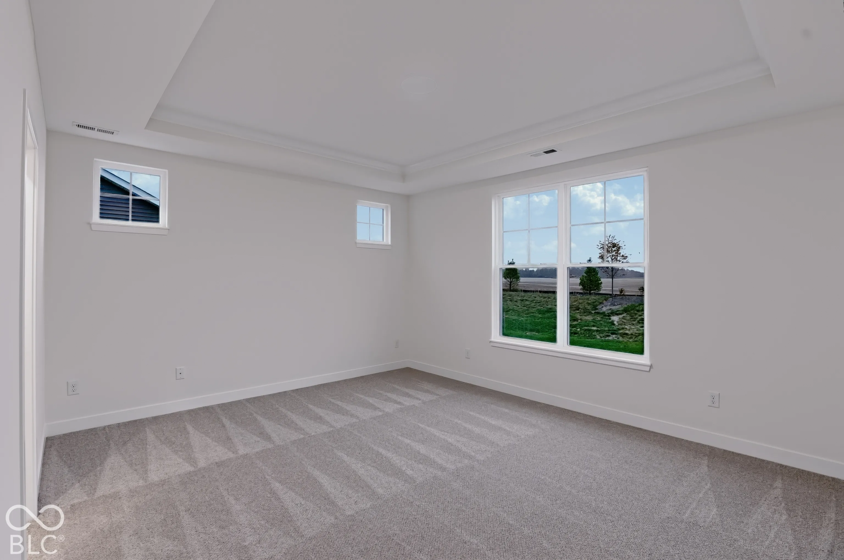
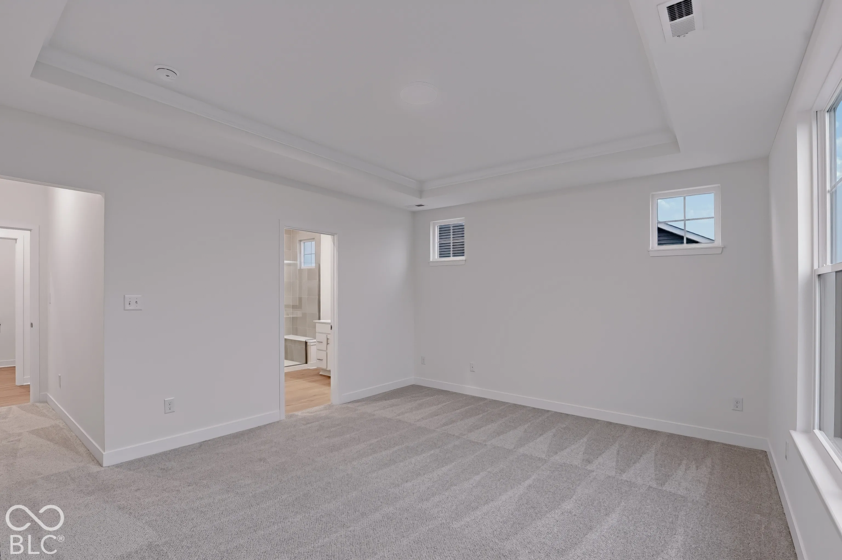
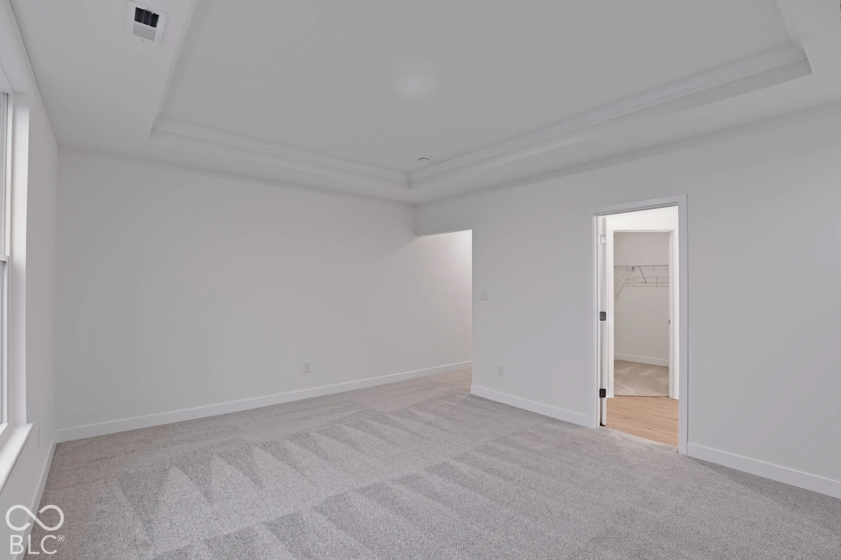
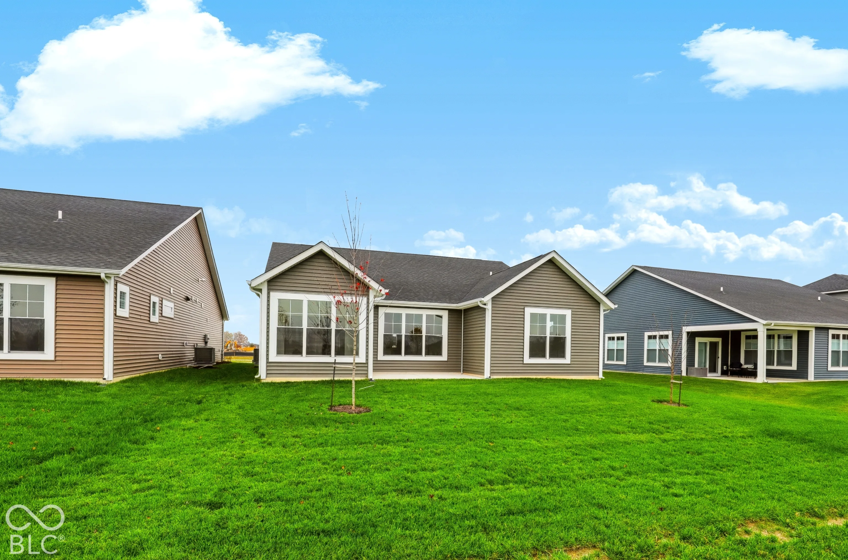
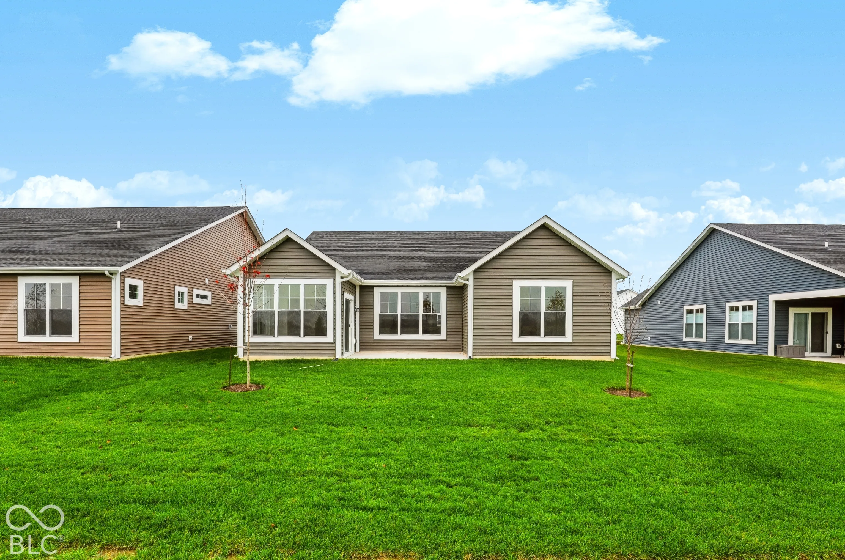
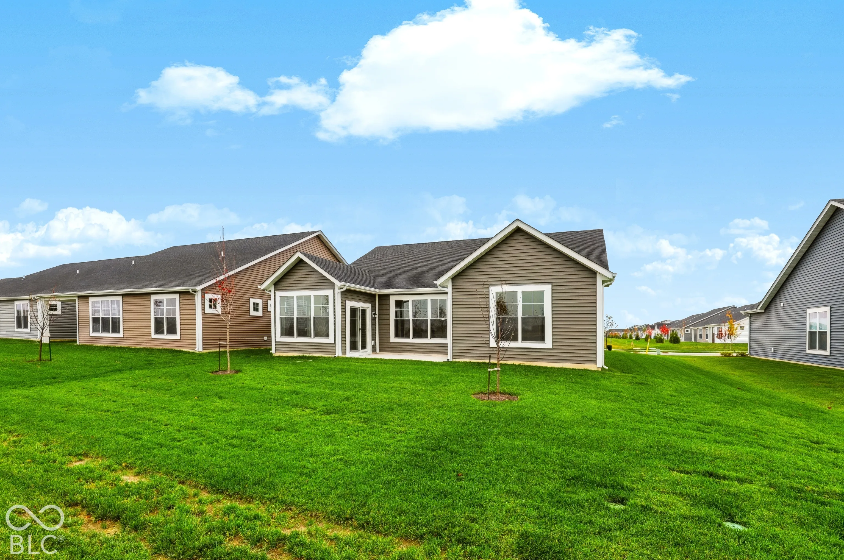
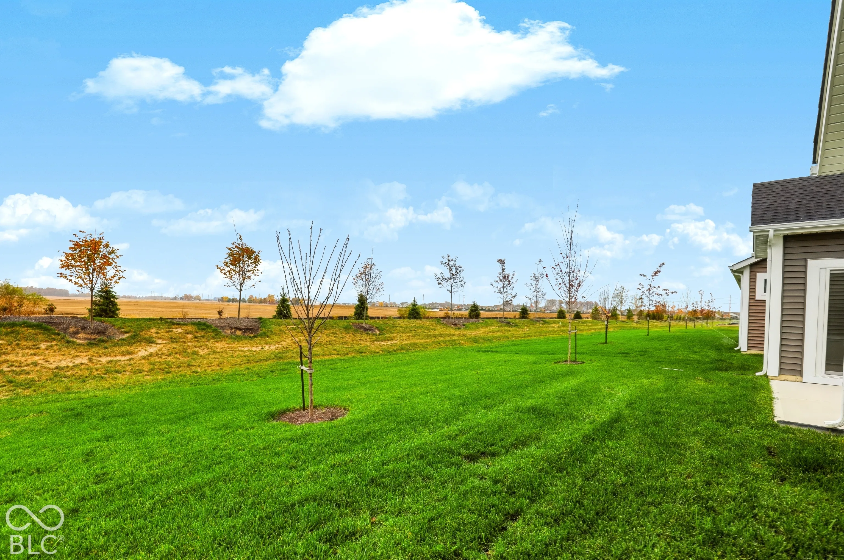










- Single Family Residence, Residential
- 2
- 2
- 2
- 1753 Sqft
Description
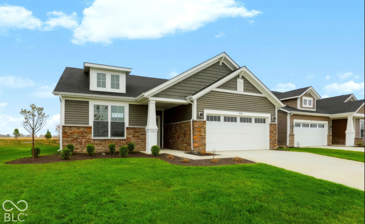
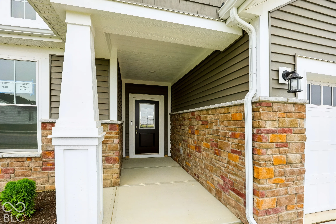
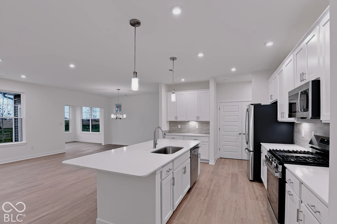
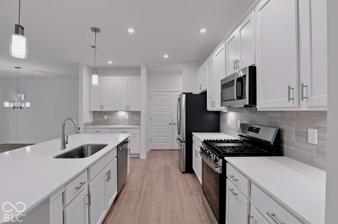
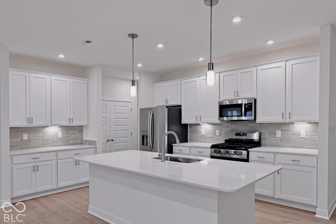
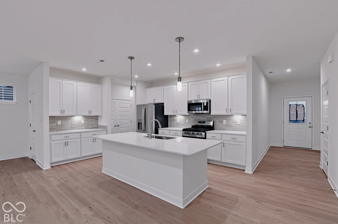
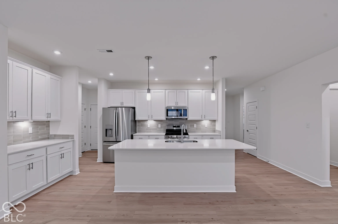
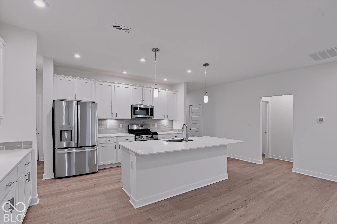
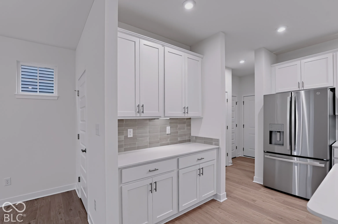
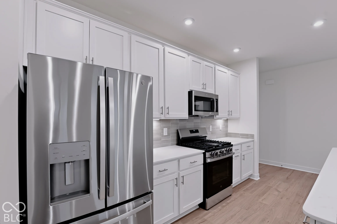
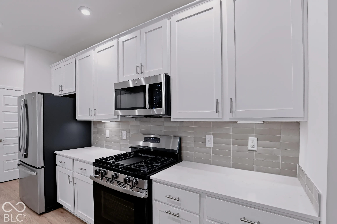
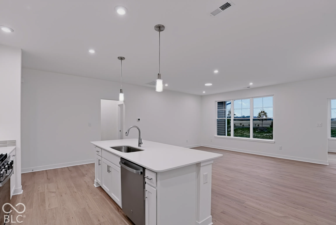
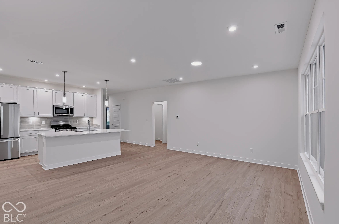
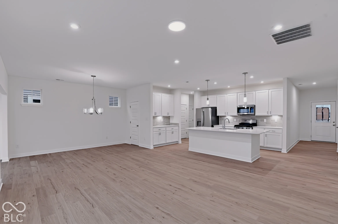
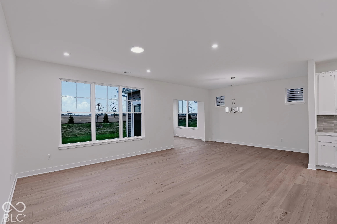
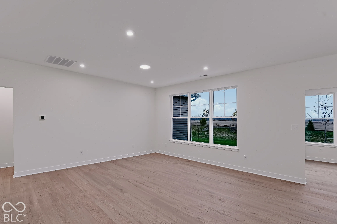
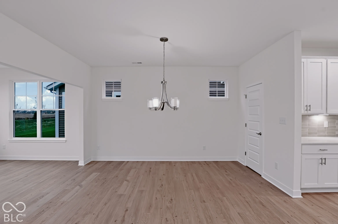
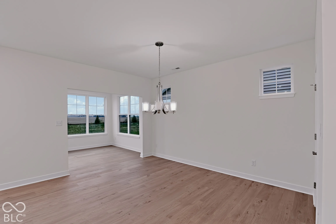
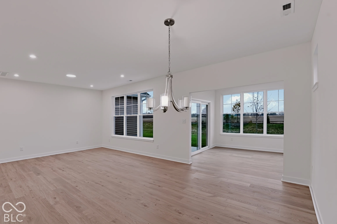
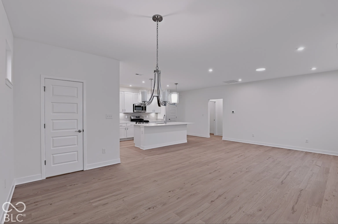
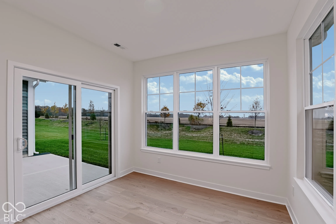
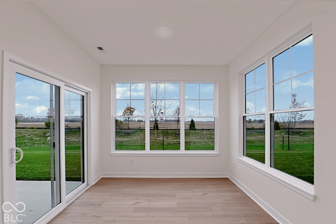
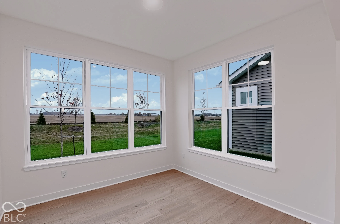
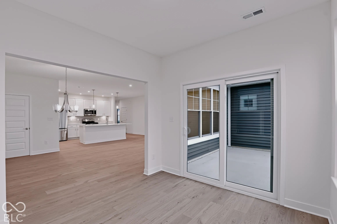
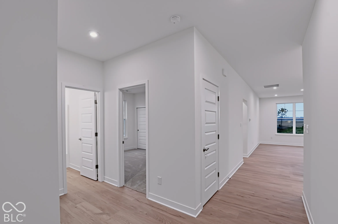
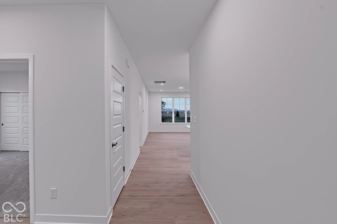
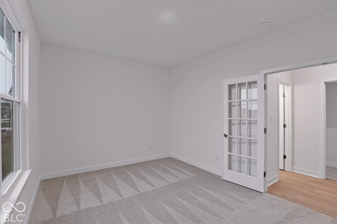
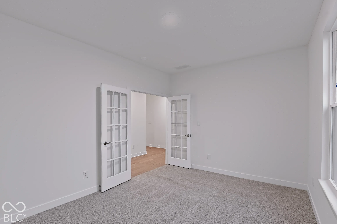
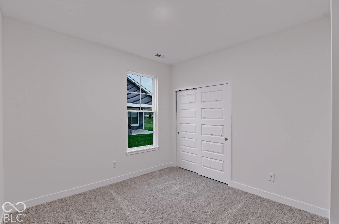
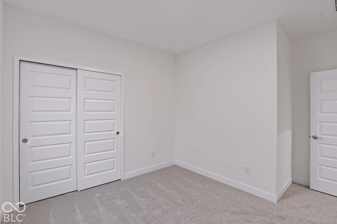
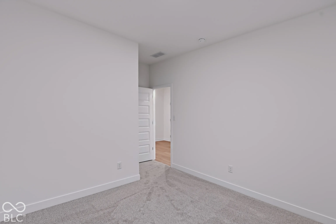
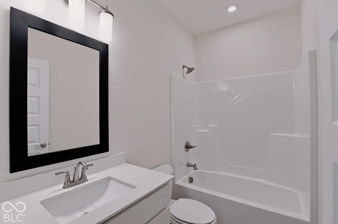
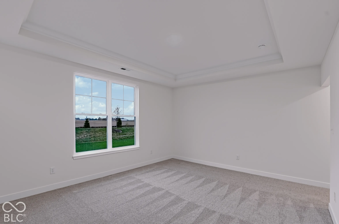
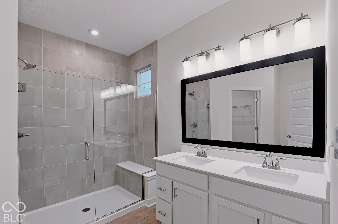
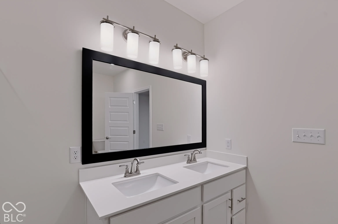
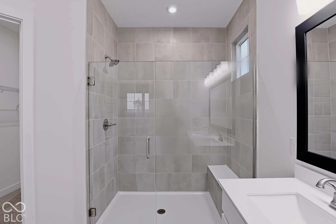
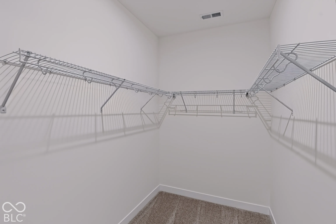
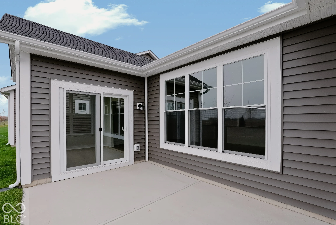
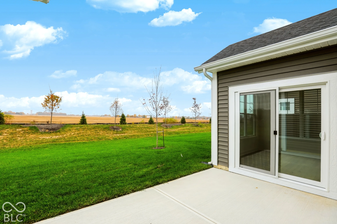
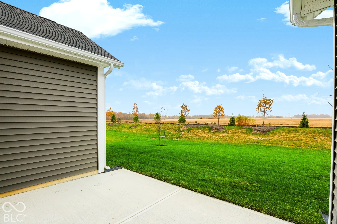
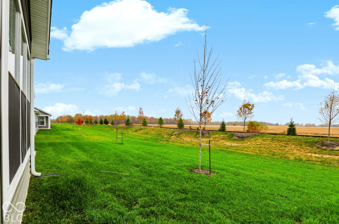
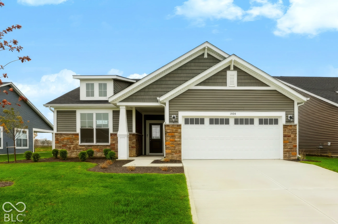
Olthof Homes presents the Adagio! Low maintenance living, and 1753 sq ft of living space welcomes you home. Featuring 2 bedrooms and 2 bathrooms, Flex Room with French Doors, an open concept great room, breakfast and kitchen with quartz countertops, maple karoo cabinets, tiled backsplash, sunroom to enjoy gorgeous mornings and star-studded evenings outdoors. The Primary Suite includes a private bath featuring a tiled shower, double sink, and walk-in closet. The yard is full sod and is low maintenance which includes, lawn care, fertilization 4x’s/year, water irrigation and snow and is low maintenance which includes, lawn care, fertilization 4x’ s/year, water irrigation and snow removal above 2 inches of accumulation. Olthof Homes builds high performance energy efficient homes with a 10-year structural warranty, 4-year workmanship on the roof, Low E windows, and Industry Best Customer Care Program. Home is incorporated by City of Westfield, address in Sheridan. Upgrades in the home: Maple painted white cabinets with hardware, cabinet under lighting and back splash in kitchen, Sunroom overlooking private back yard, Tankless Water Heater, 2 French Doors on Flex Room, All 4 Stainless Steel GE Kitchen Appliances. Floor Plan Changes w/ Room Dimensions Floor Plan is 1653, a 10×10 sunroom has been added to square footage is 1753.
Address
Open on Google Maps-
Address: 1200 Folsome Avenue
-
City: Sheridan
-
State/county: IN
-
Zip/Postal Code: 46069
-
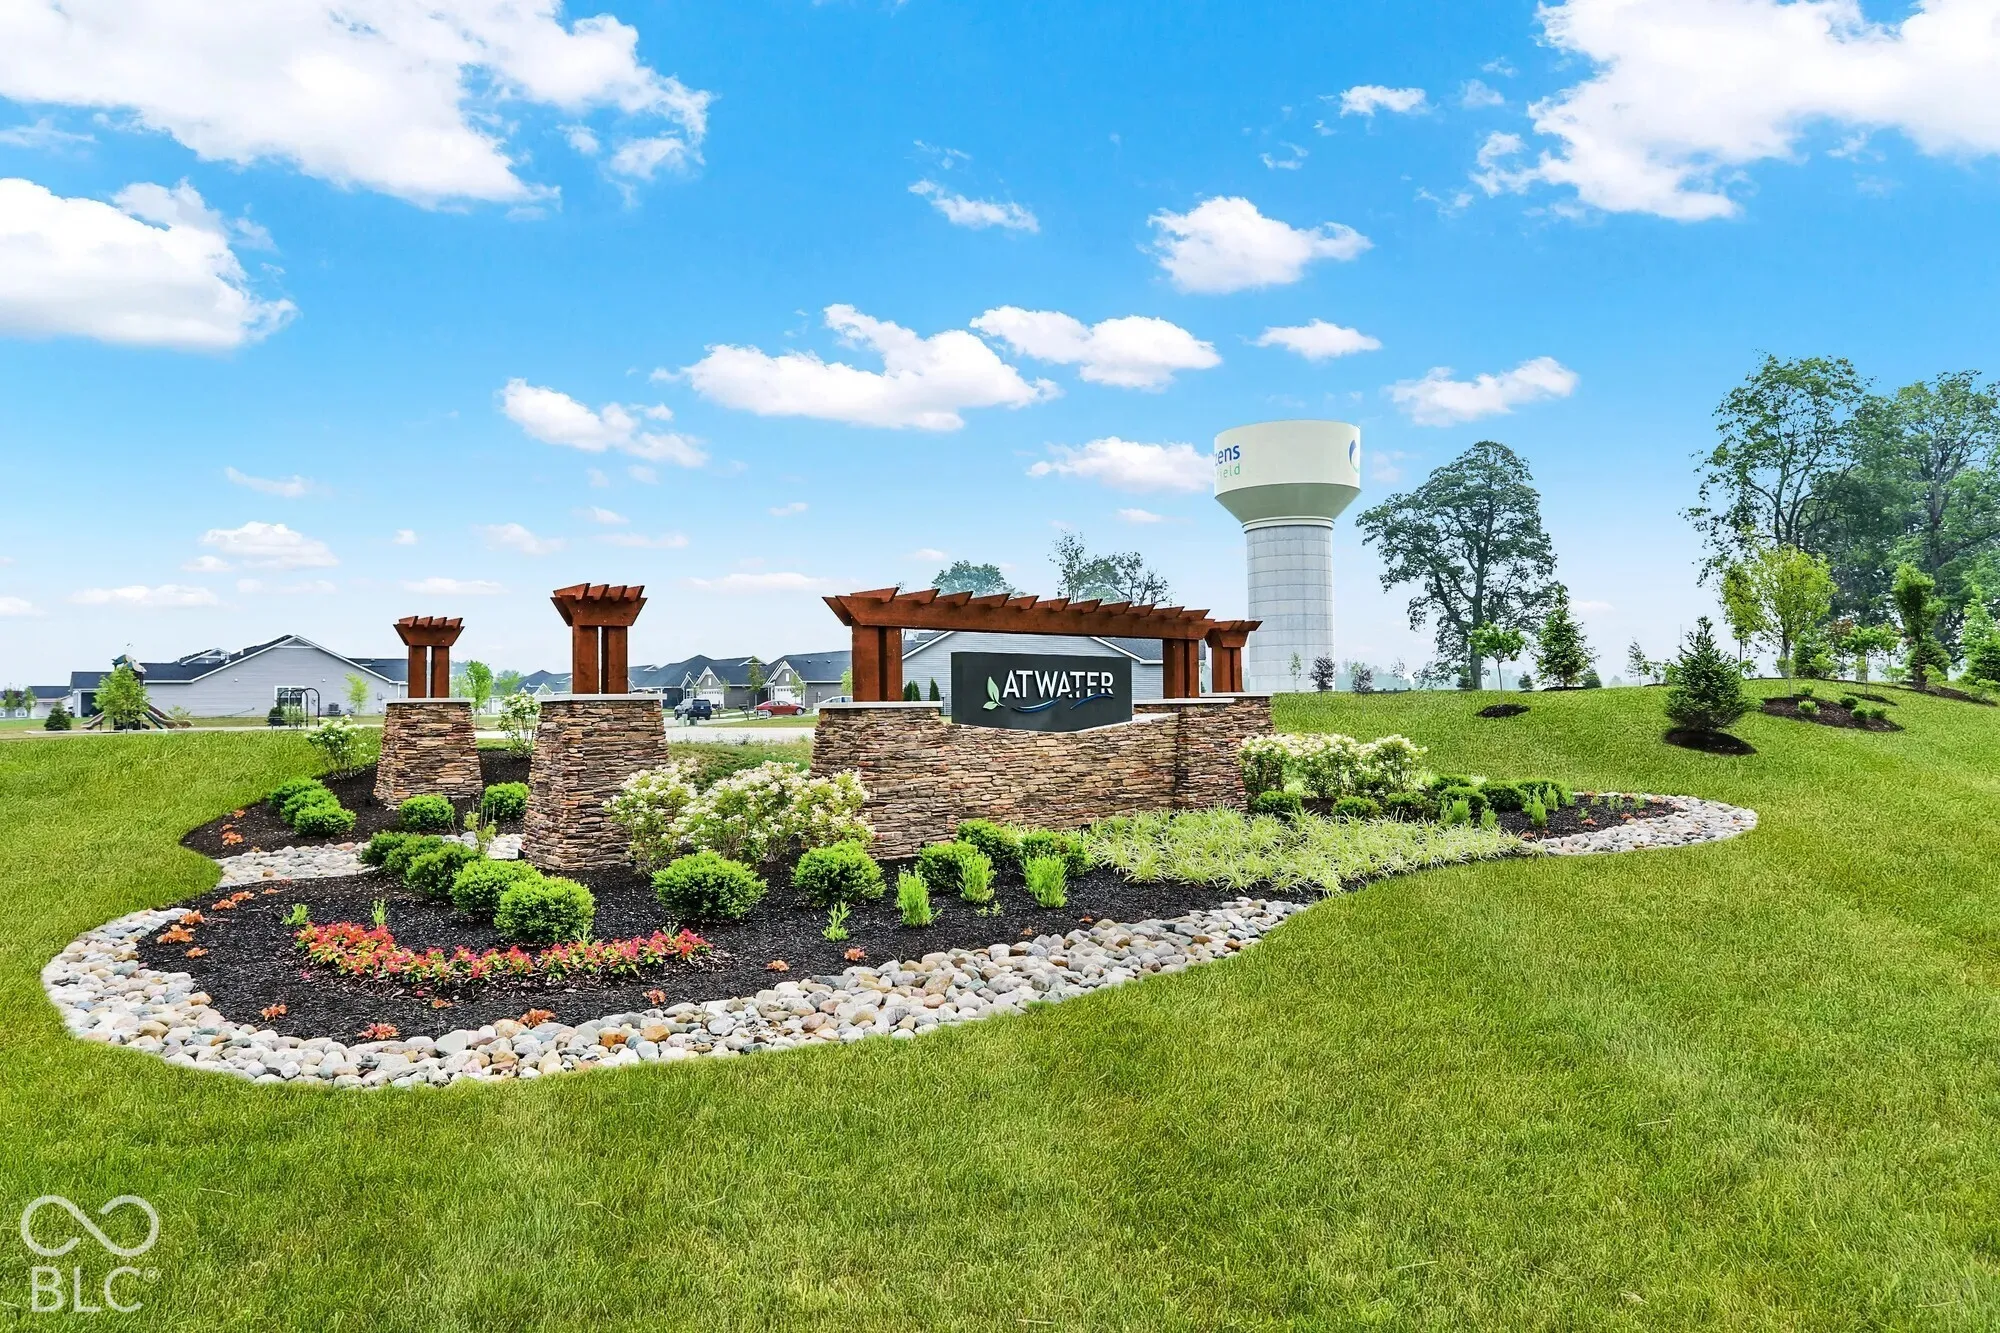
Area: Atwater
Details
Updated on November 7, 2026 at 4:53 am-
Property ID 22135519
-
Price $402,425
-
Property Size 1753 Sqft
-
Land Area 0.19 Acres
-
Bedrooms 2
-
Rooms 7
-
Bathrooms 2
-
Garages 2
-
Garage Size x x
-
Year Built 2026
-
Property Type Single Family Residence, Residential
-
Property Status Active
Additional details
-
Association Fee 190
-
Cooling Central Air,High Efficiency (SEER 16 +)
-
Heating Forced Air,High Efficiency (90%+ AFUE )
-
County Hamilton
-
Property Type Residential
-
Parking Attached,Concrete,Garage Door Opener
-
Elementary School Monon Trail Elementary School
-
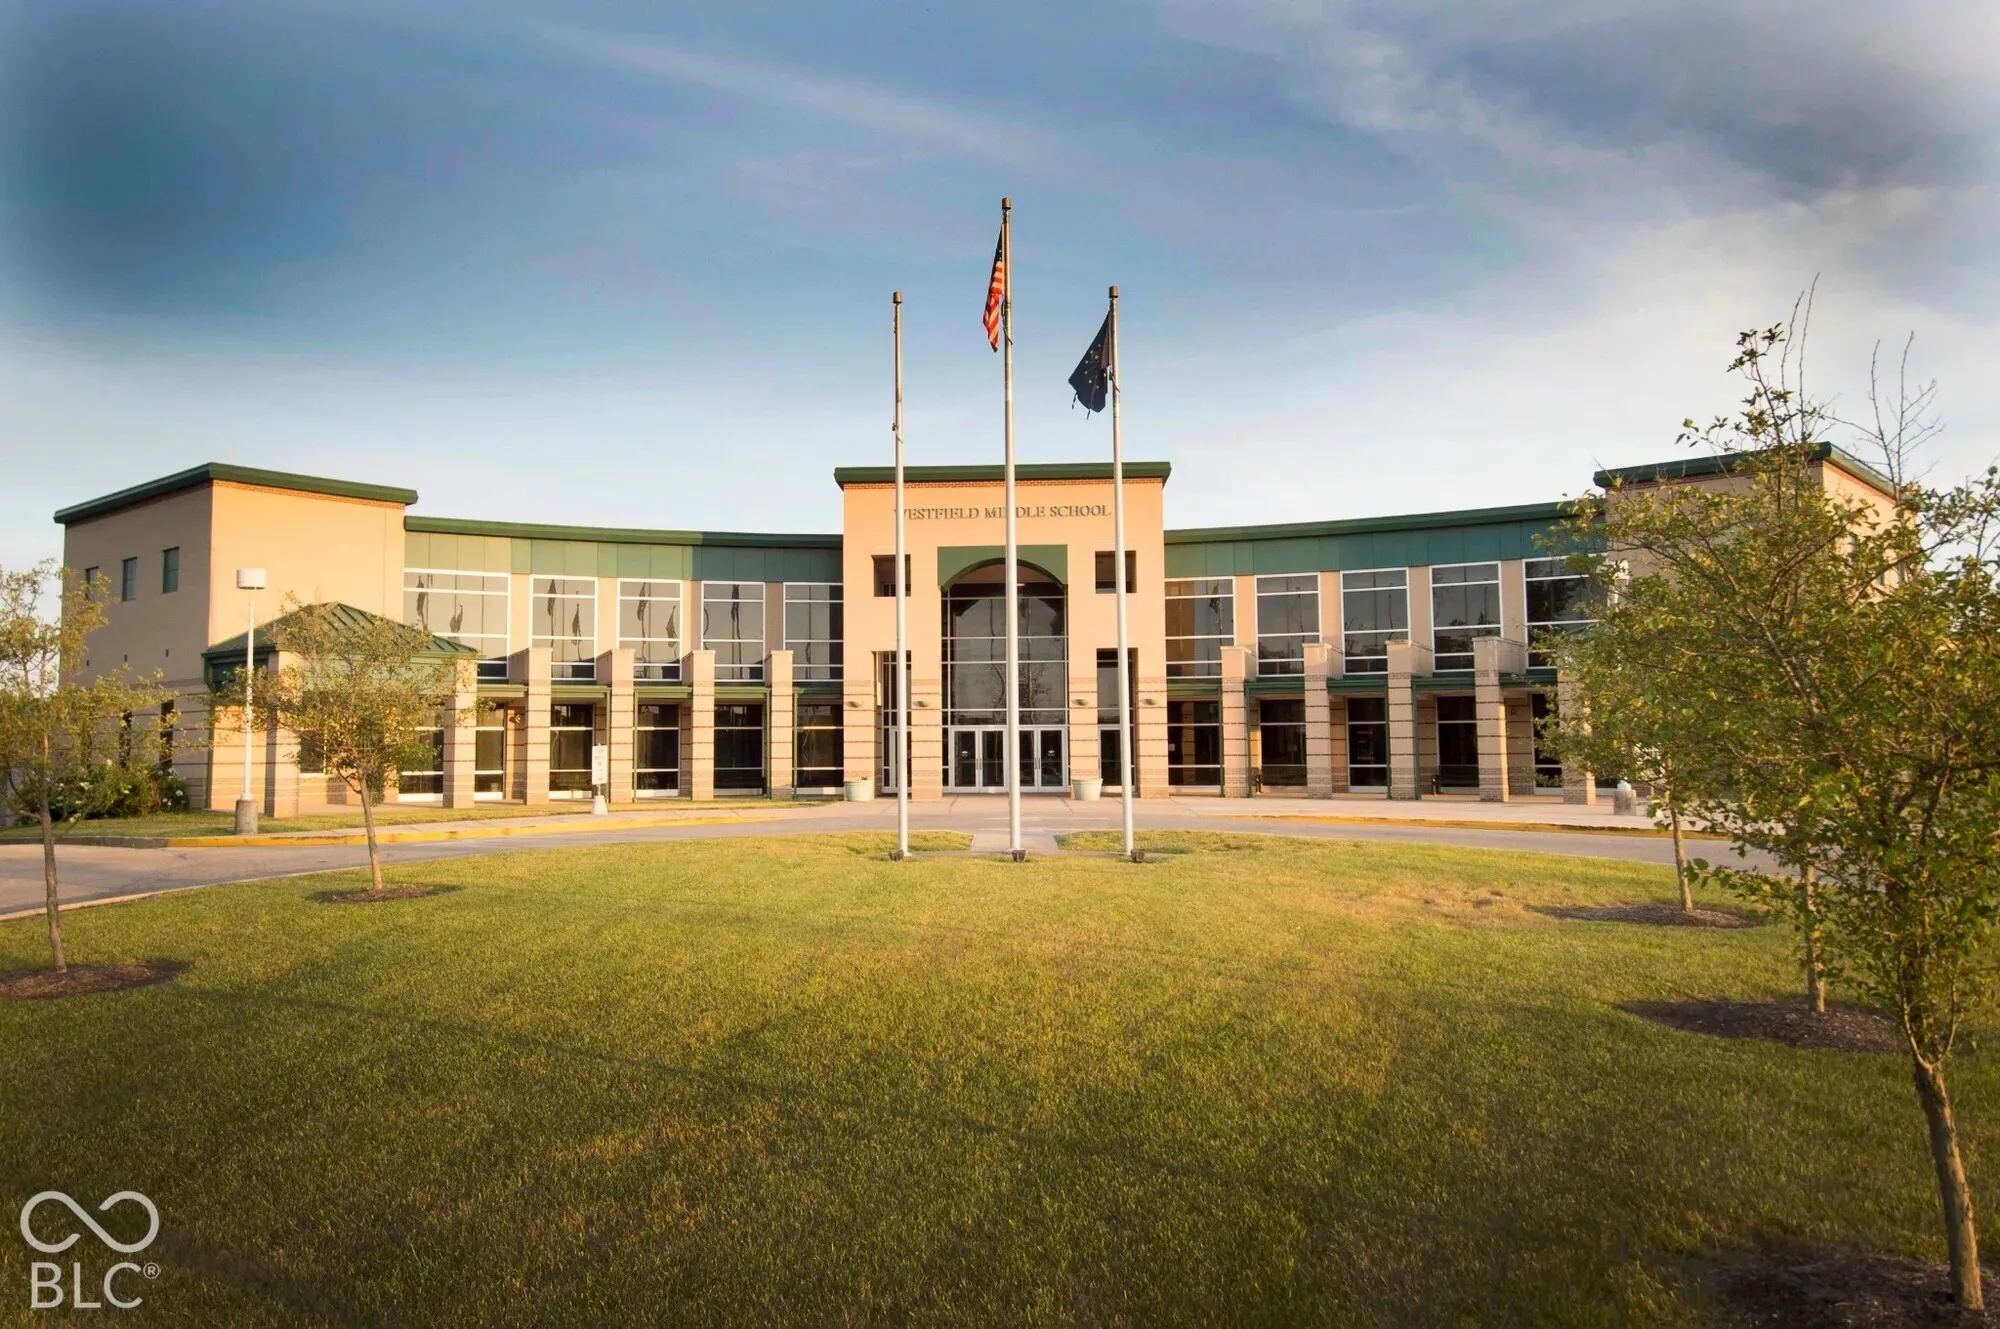
Middle School Westfield Middle School
-
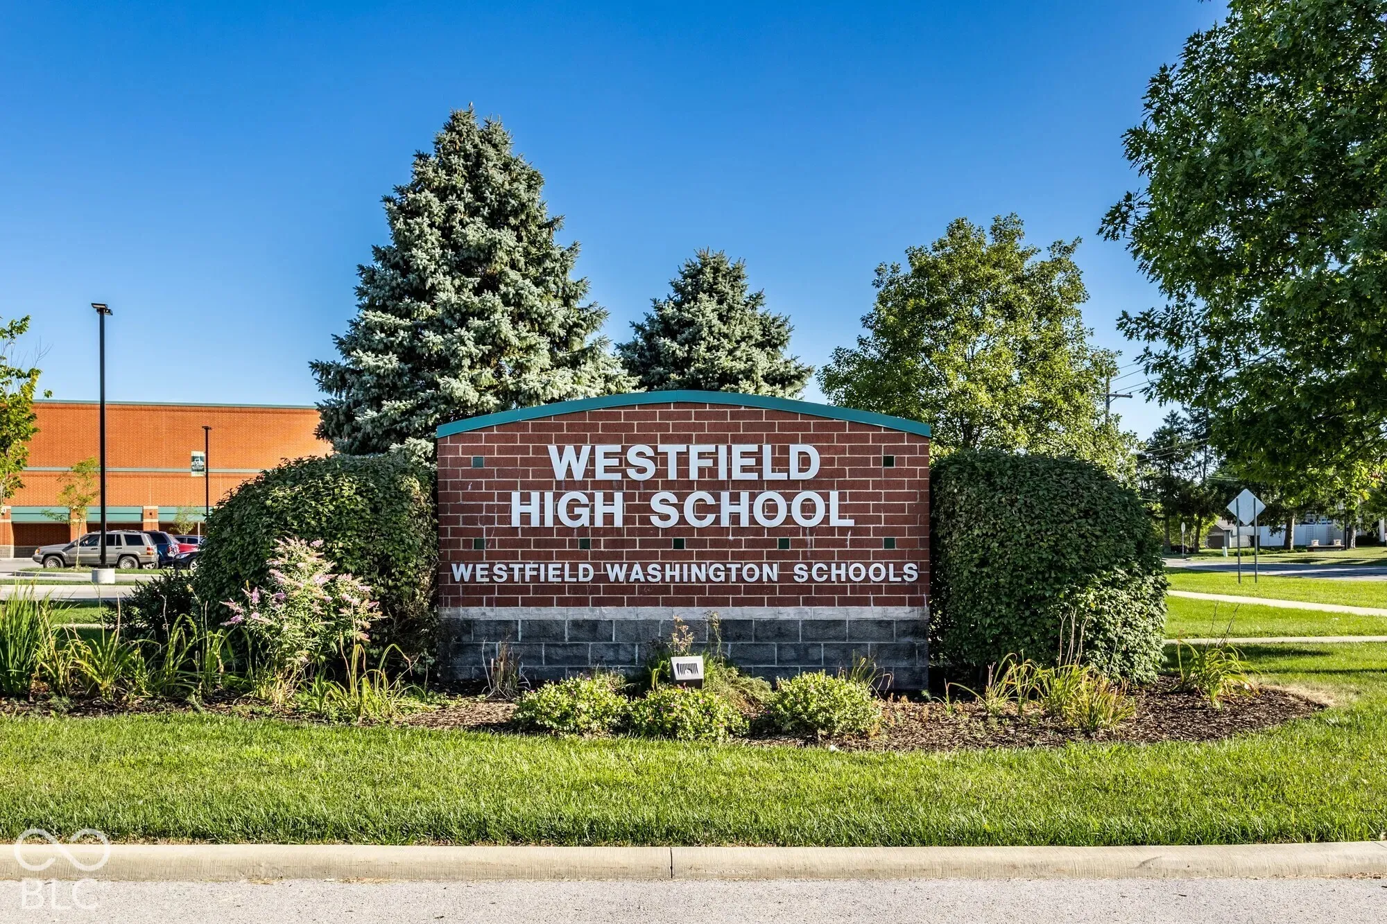
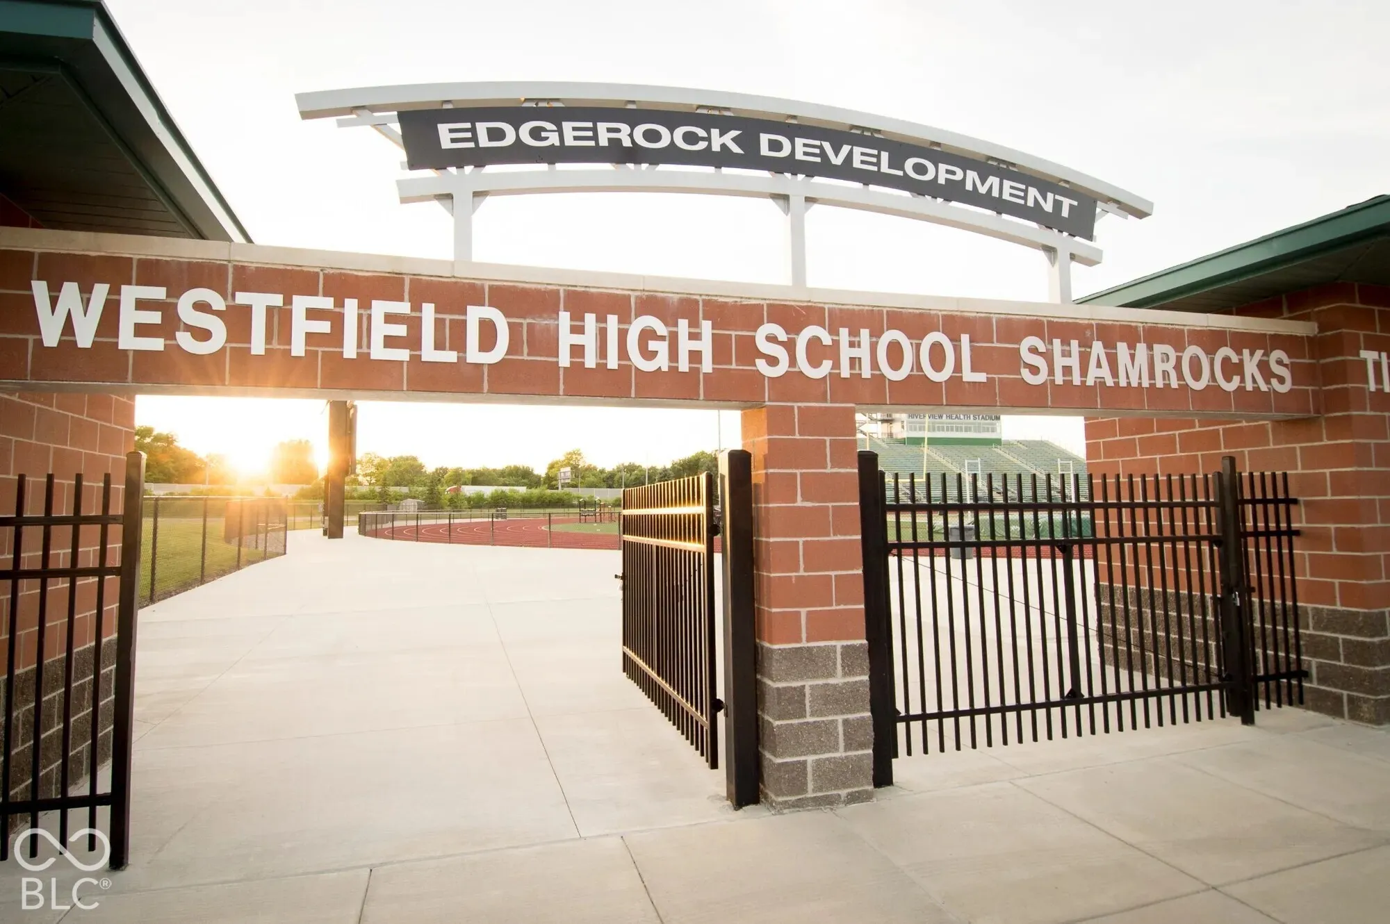
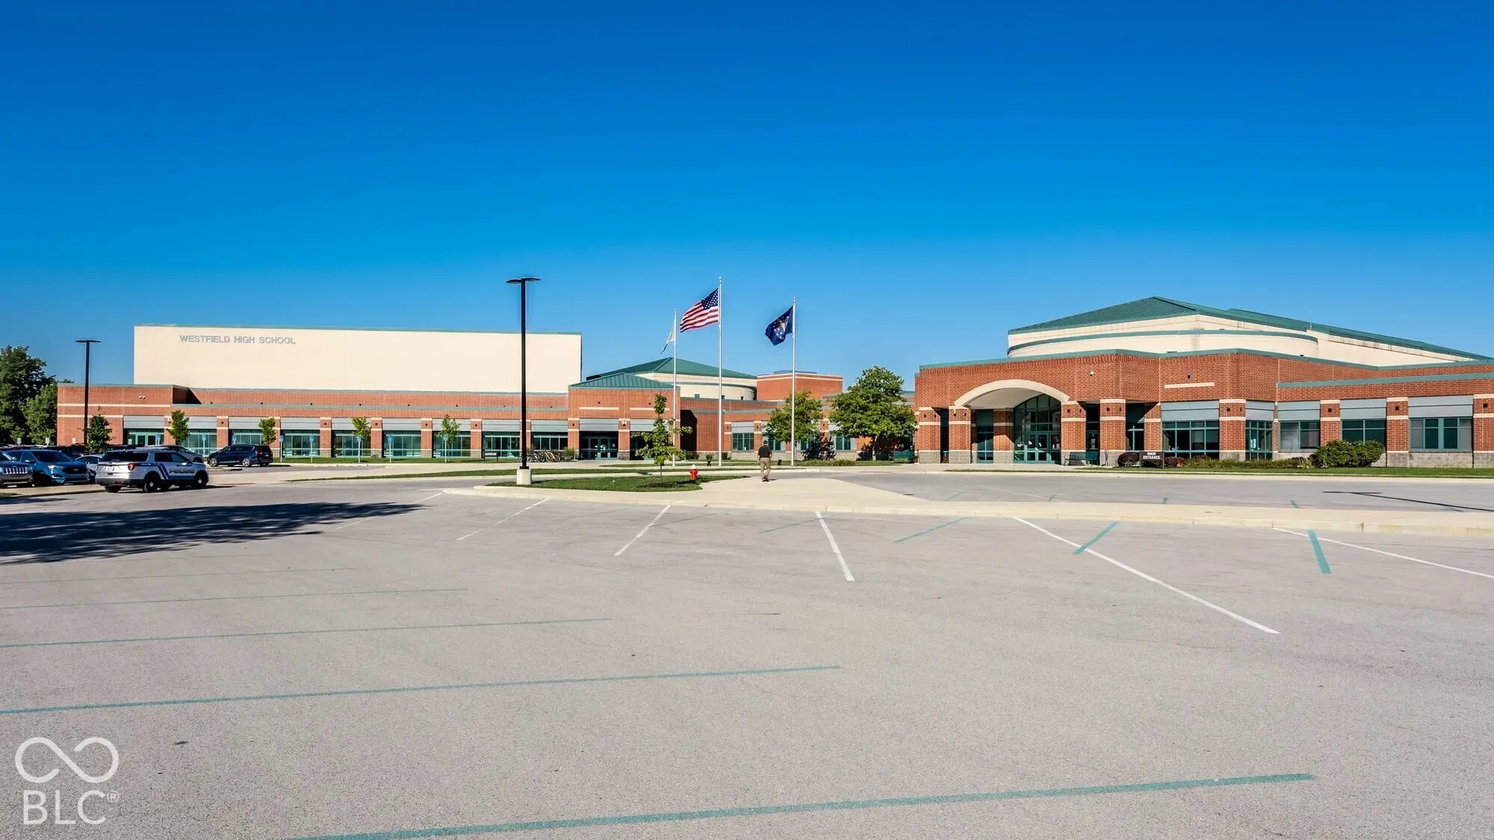
High School Westfield High School
-
Architectural Style Craftsman
Mortgage Calculator
-
Down Payment
-
Loan Amount
-
Monthly Mortgage Payment
-
Property Tax
-
Home Insurance
-
PMI
-
Monthly HOA Fees