
90 Hobbs Drive, Whiteland, IN 46184
- $420,720

- Single Family Residence, Residential
- 5
- 3
- 3
- 2600 Sqft
Description
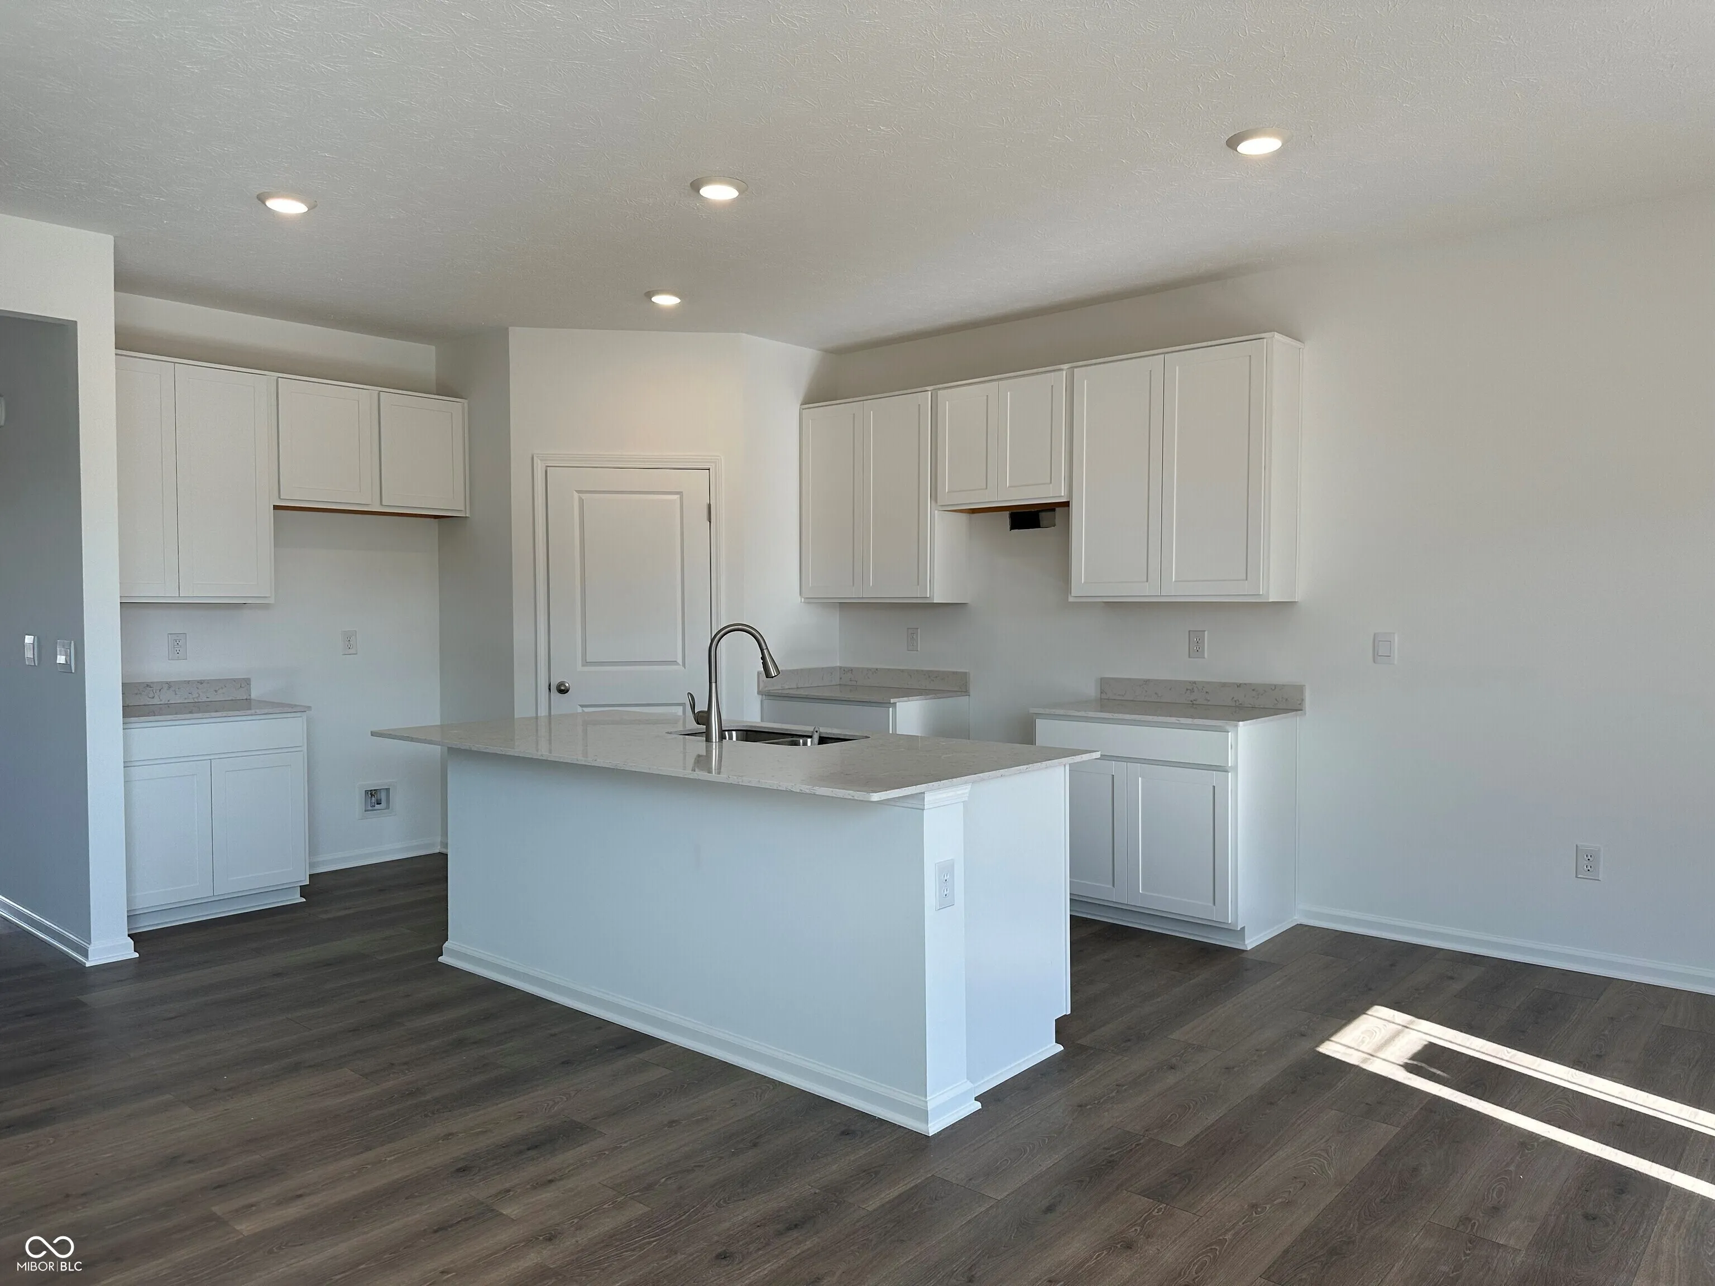
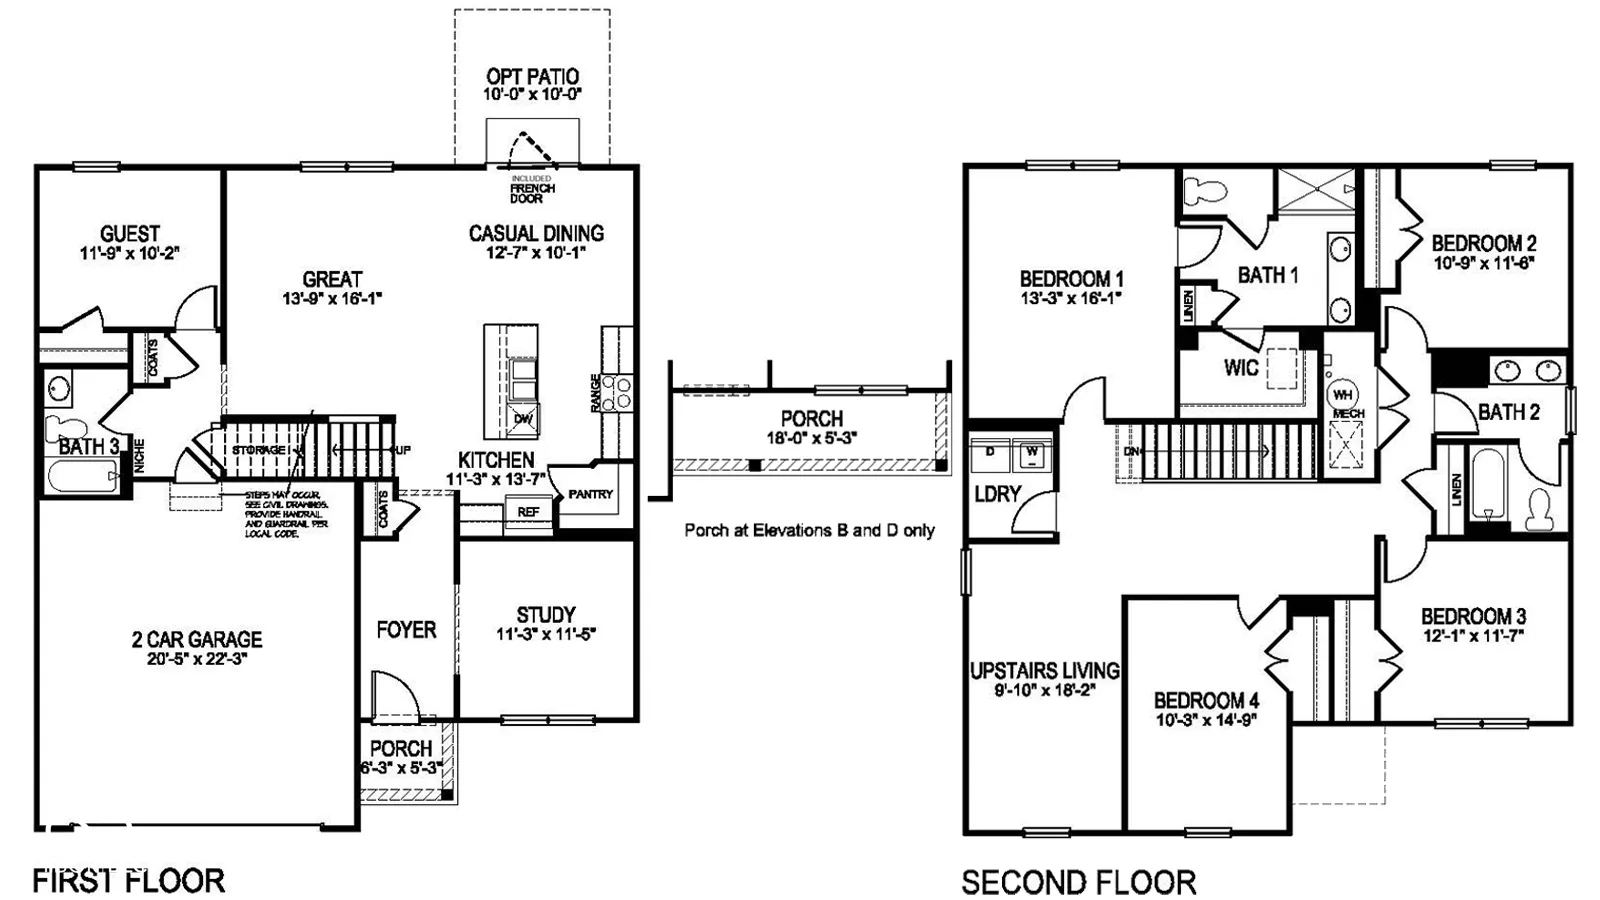
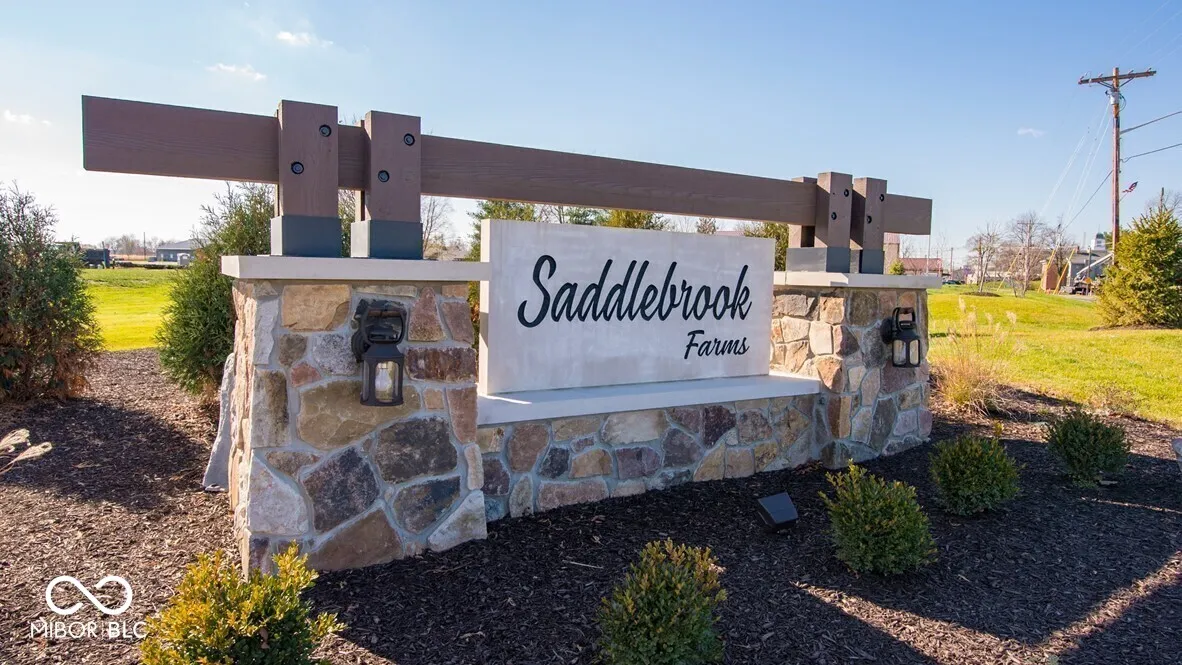
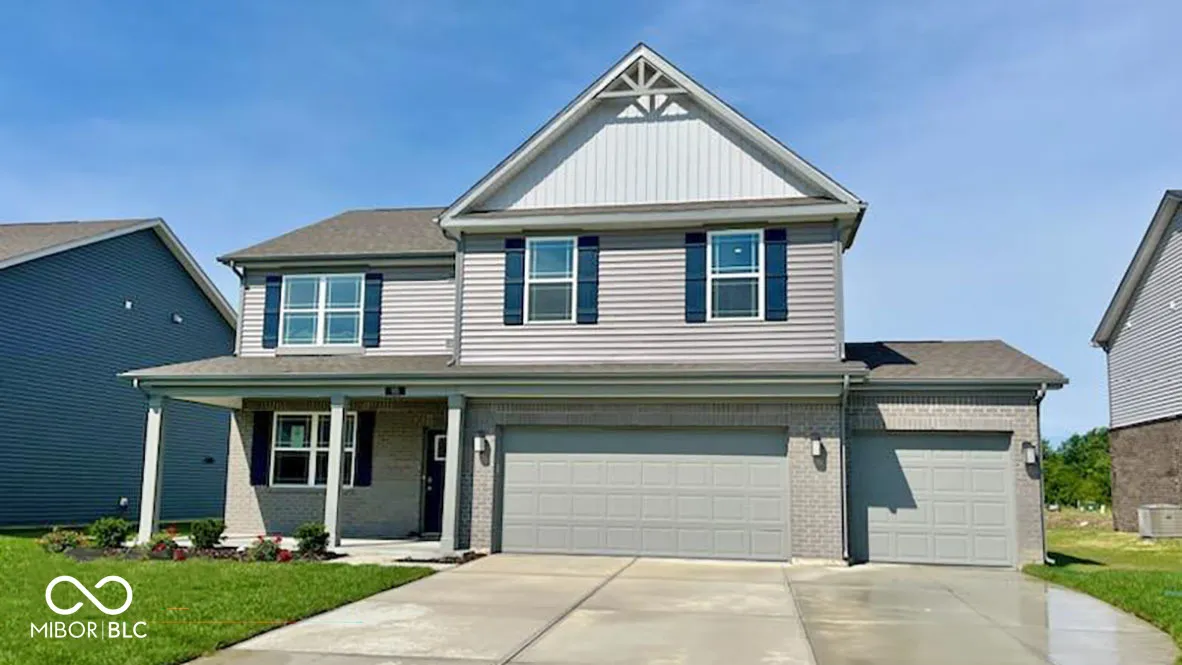
D.R. Horton, America’s Builder, is proud to present the Henley. This expansive two-story residence features nine-foot ceilings on the main level, a three-car garage, five spacious bedrooms, and three full baths, including a convenient bedroom and full bath situated on the first floor. The thoughtfully designed layout includes a staircase accessible from the family room, ensuring both privacy and functionality. The gourmet kitchen is appointed with elegant 42-inch white cabinetry, quartz countertops, stainless steel Whirlpool appliances, a generous walk-in pantry, and a large center island with ample seating. The main level also boasts a versatile study, ideal for a home office. The second floor hosts four additional bedrooms-one of which includes a walk-in closet-as well as a expansive loft area perfect for entertainment. As part of the D.R. Horton commitment to innovation, the Henley comes equipped with America’s Smart Home technology, featuring a smart video doorbell, Honeywell smart thermostat, Amazon Echo Pop, smart door lock, and Deako plug-n-play light switches. Residents of Saddlebrook Farms enjoy access to community walking trails and a playground, all while remaining close to premier shopping, dining, and parks. Ideally located on the southside, this community offers the tranquility of a small-town atmosphere with convenient access to major thoroughfares for effortless commuting.
Address
Open on Google Maps-
Address: 90 Hobbs Drive
-
City: Whiteland
-
State/county: IN
-
Zip/Postal Code: 46184
-
Area: Saddlebrook Farms
Details
Updated on July 12, 2026 at 2:57 am-
Property ID 22112852
-
Price $420,720
-
Property Size 2600 Sqft
-
Land Area 0.2 Acres
-
Bedrooms 5
-
Rooms 10
-
Bathrooms 3
-
Garages 3
-
Garage Size x x
-
Year Built 2024
-
Property Type Single Family Residence, Residential
-
Property Status Withdrawn
Additional details
-
Association Fee 360
-
Cooling Central Air
-
Heating Natural Gas
-
County Johnson
-
Property Type Residential
-
Parking Attached
-
Elementary School Whiteland Elementary School
-
Middle School Clark Pleasant Middle School
-
High School Whiteland Community High School
-
Architectural Style Split Level
Mortgage Calculator
-
Down Payment
-
Loan Amount
-
Monthly Mortgage Payment
-
Property Tax
-
Home Insurance
-
PMI
-
Monthly HOA Fees


