
7123 Dublin Lane, Indianapolis, IN 46239
- $1,795
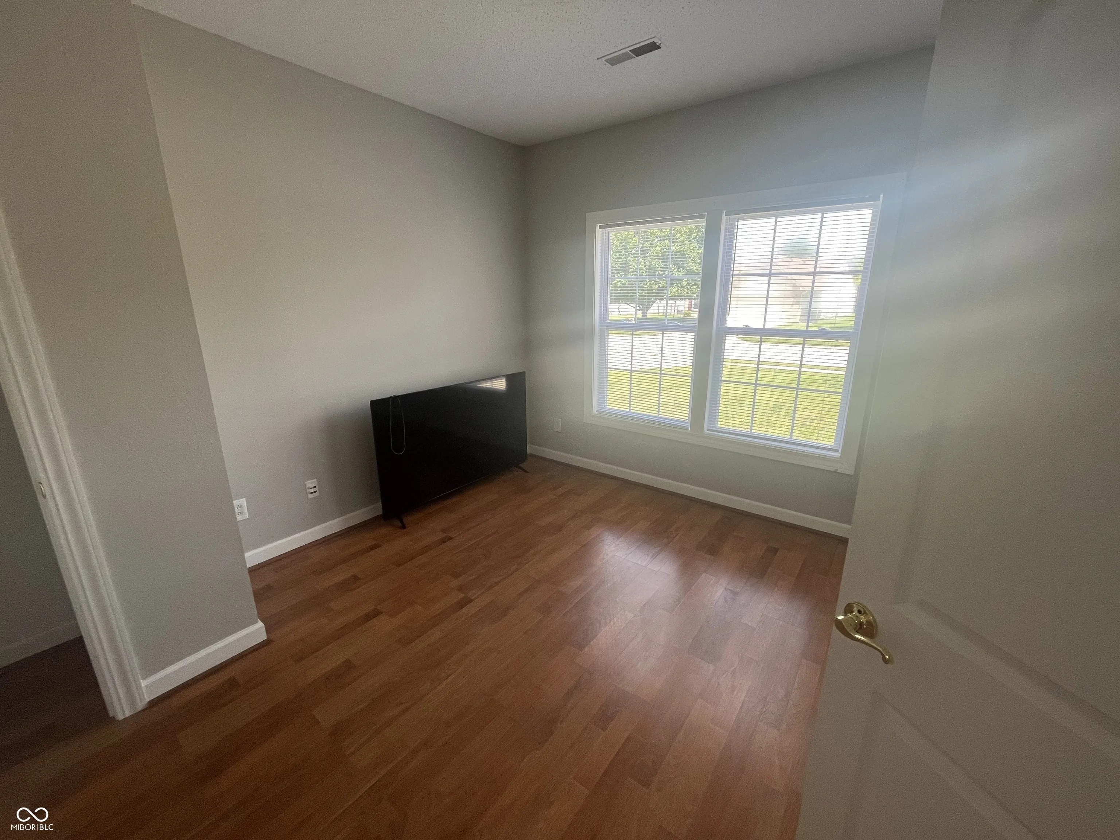
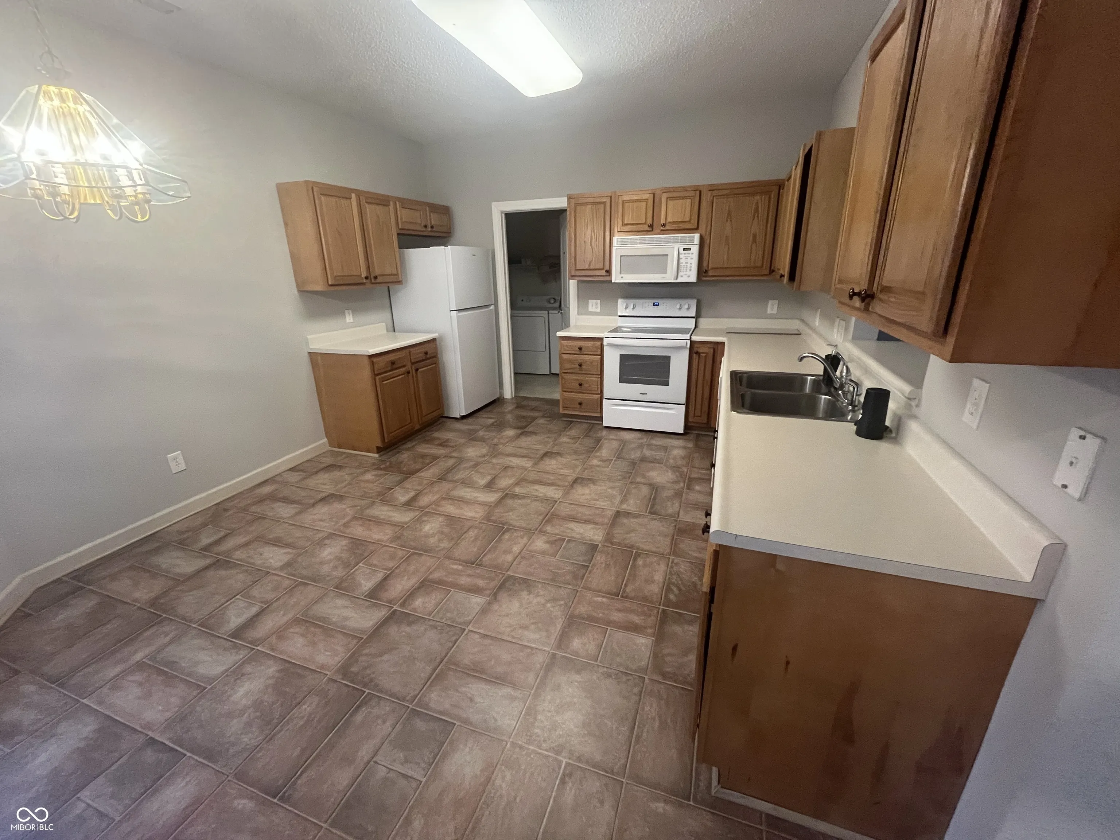
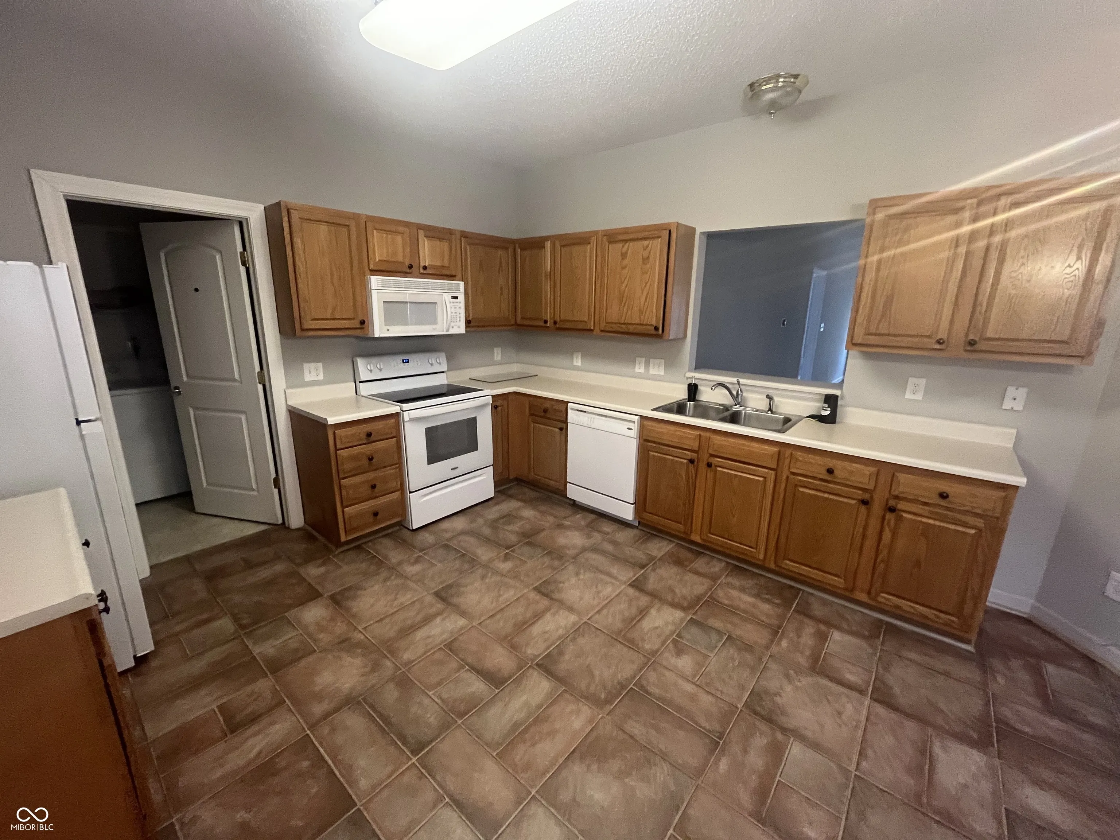
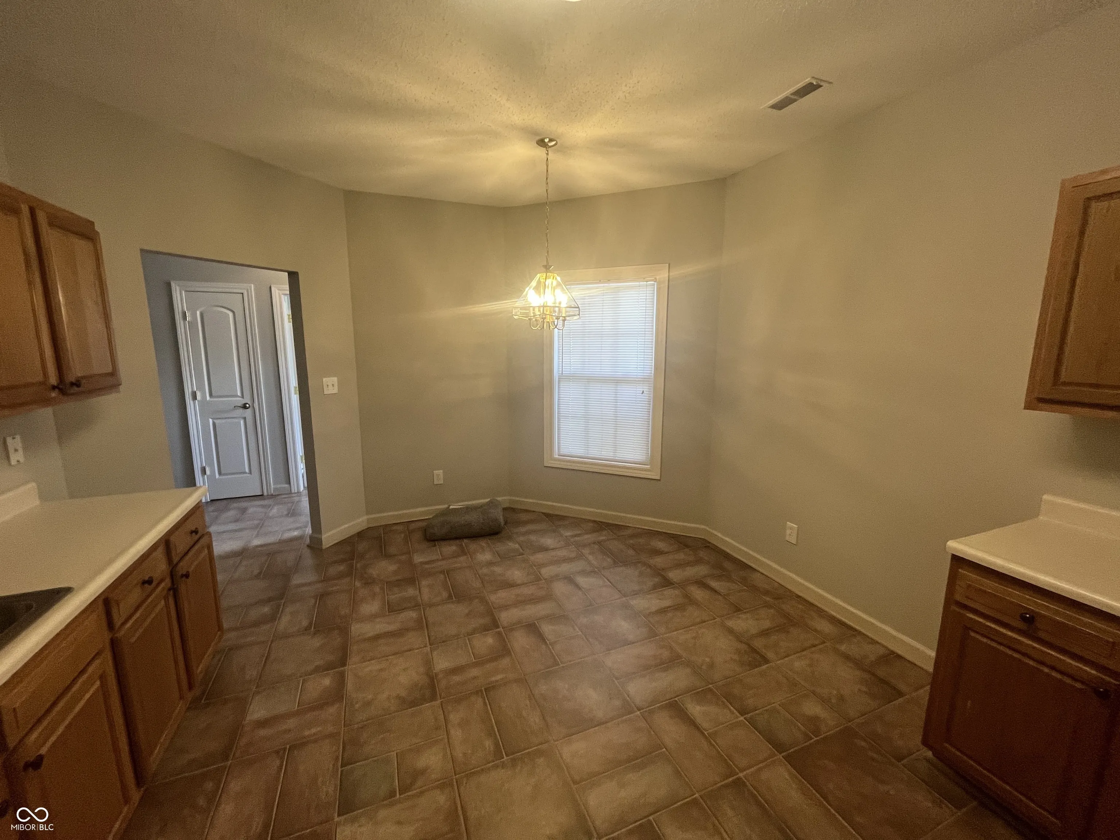
- Single Family Residence, Residential Lease
- 3
- 2
- 2
- 1570 Sqft
Description
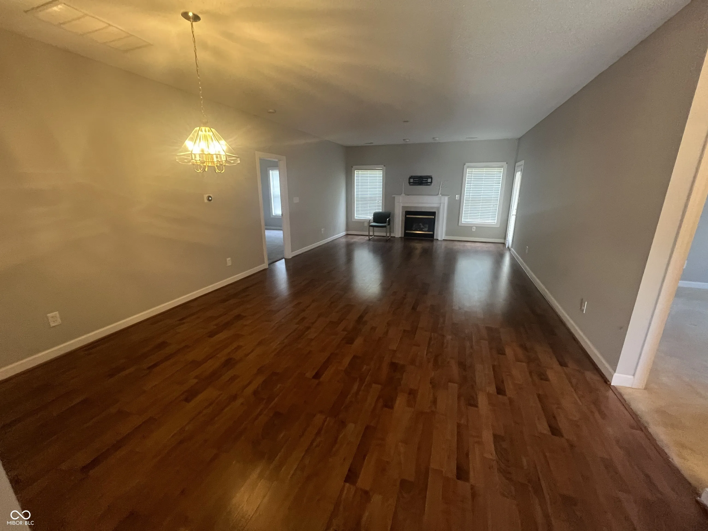
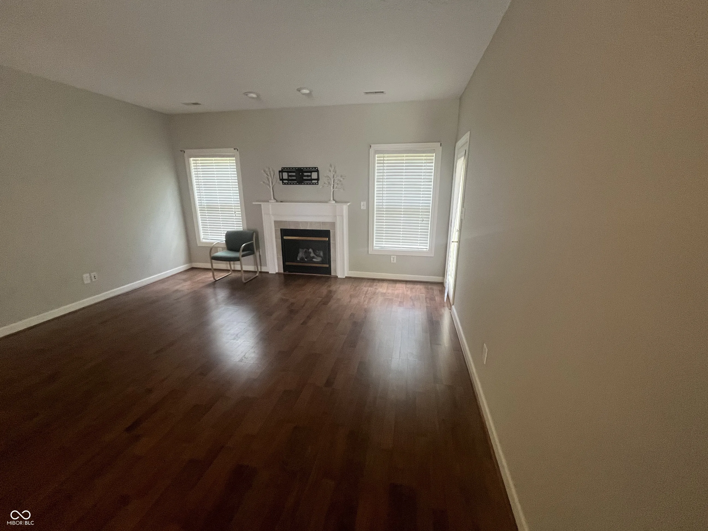
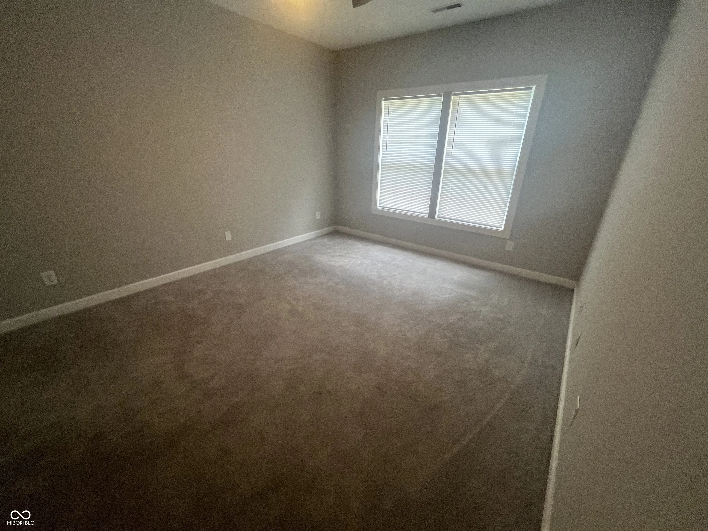
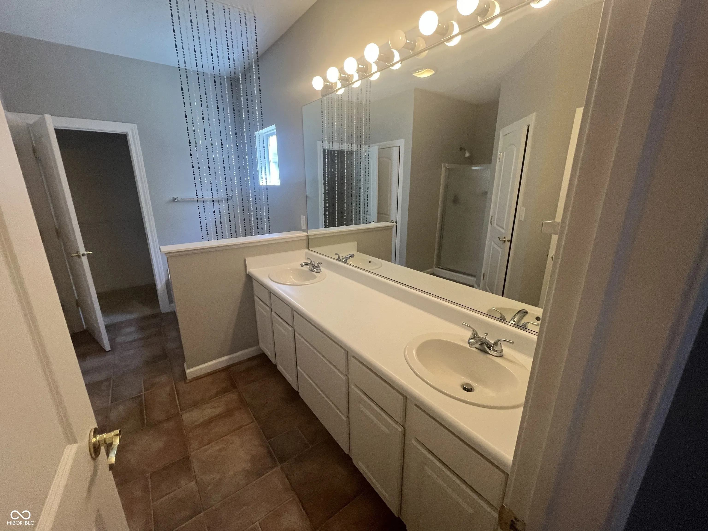
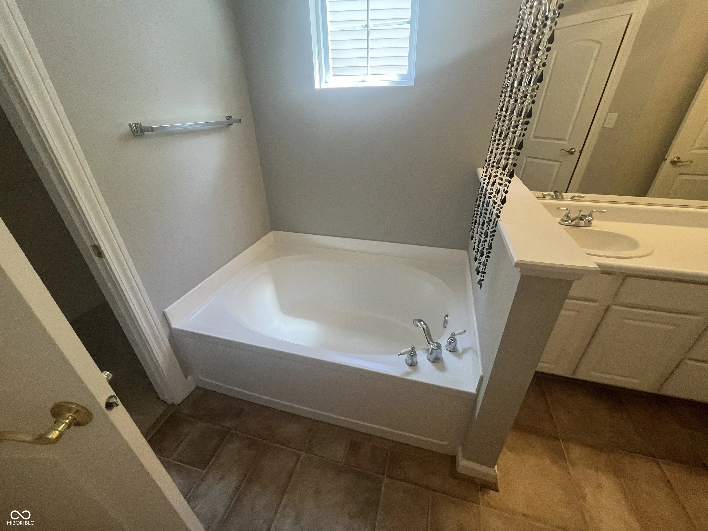
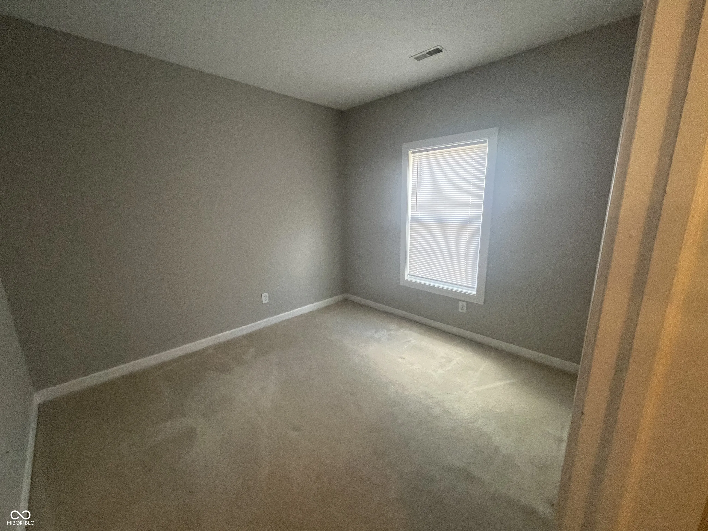
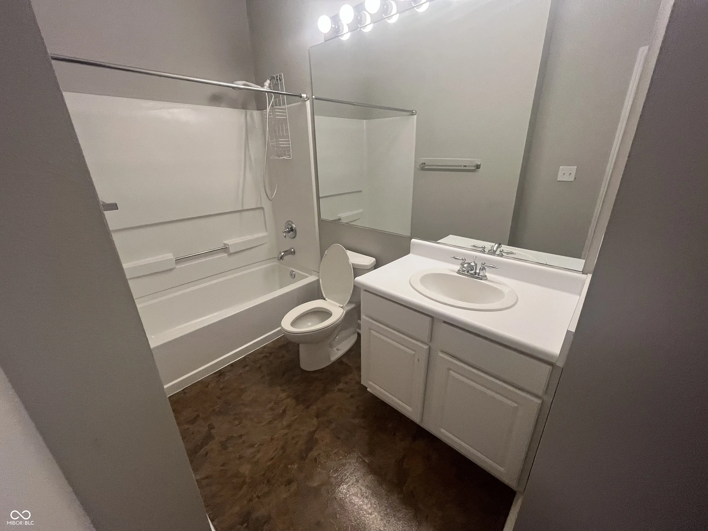
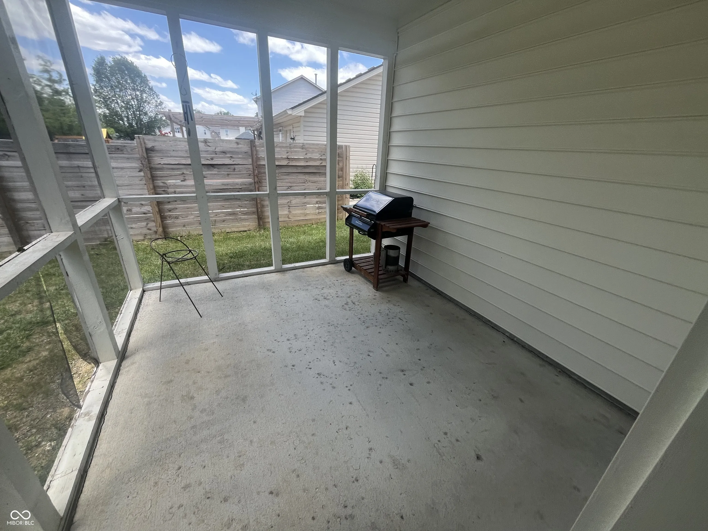
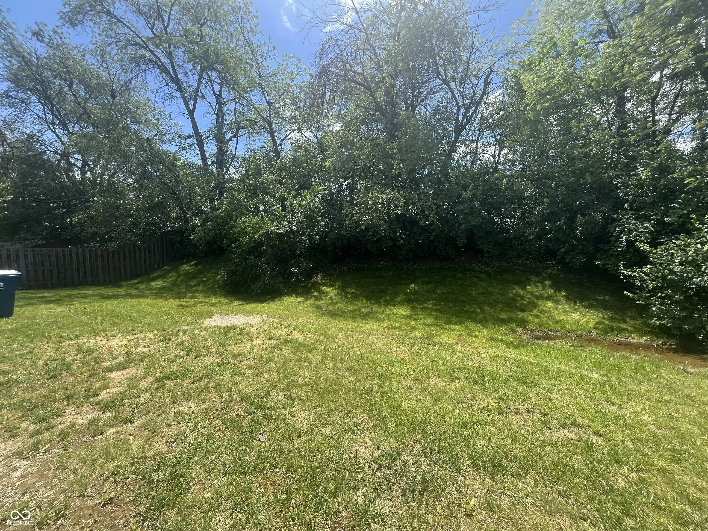
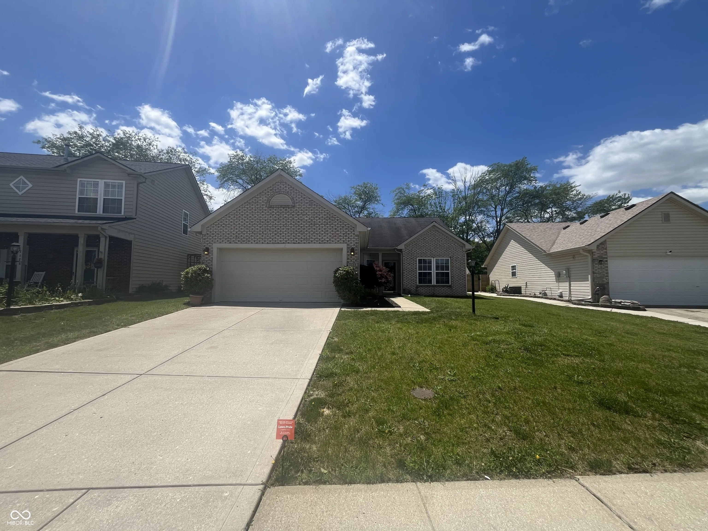
Welcome home to this beautifully maintained 3-bedroom, 2-bath home featuring an open-concept floor plan, fresh paint throughout, and a spacious great room with a cozy gas fireplace. The oversized kitchen offers abundant cabinet space, all appliances, and a bright breakfast area, while the owner’s suite includes a soaking tub, separate shower, double vanities, and two walk-in closets. Enjoy relaxing on the screened-in porch overlooking the private backyard with no rear neighbors, plus the convenience of a laundry/mudroom with washer and dryer included and an attached insulated two-car garage. Located in a desirable neighborhood with a playground and great schools, this home is just minutes from shopping, restaurants, and easy interstate access. Currently occupied. Available 8/20.
Address
Open on Google Maps-
Address: 7123 Dublin Lane
-
City: Indianapolis
-
State/county: IN
-
Zip/Postal Code: 46239
-
Area: Wildcat Run
Details
Updated on July 12, 2026 at 10:08 pm-
Property ID 22113582
-
Price $1,795
-
Property Size 1570 Sqft
-
Land Area 0.19 Acres
-
Bedrooms 3
-
Rooms 3
-
Bathrooms 2
-
Garages 2
-
Garage Size x x
-
Year Built 2003
-
Property Type Single Family Residence, Residential Lease
-
Property Status Active
Additional details
-
Cooling Central Air
-
Heating Natural Gas
-
County Marion
-
Property Type Residential Lease
-
Parking Attached
-
Middle School Franklin Central Junior High
-
High School Franklin Central High School
-
Architectural Style Ranch
Mortgage Calculator
-
Down Payment
-
Loan Amount
-
Monthly Mortgage Payment
-
Property Tax
-
Home Insurance
-
PMI
-
Monthly HOA Fees


